Skip Main Navigation

1 Bedroom Floorplans


Rachel III

Slide 1
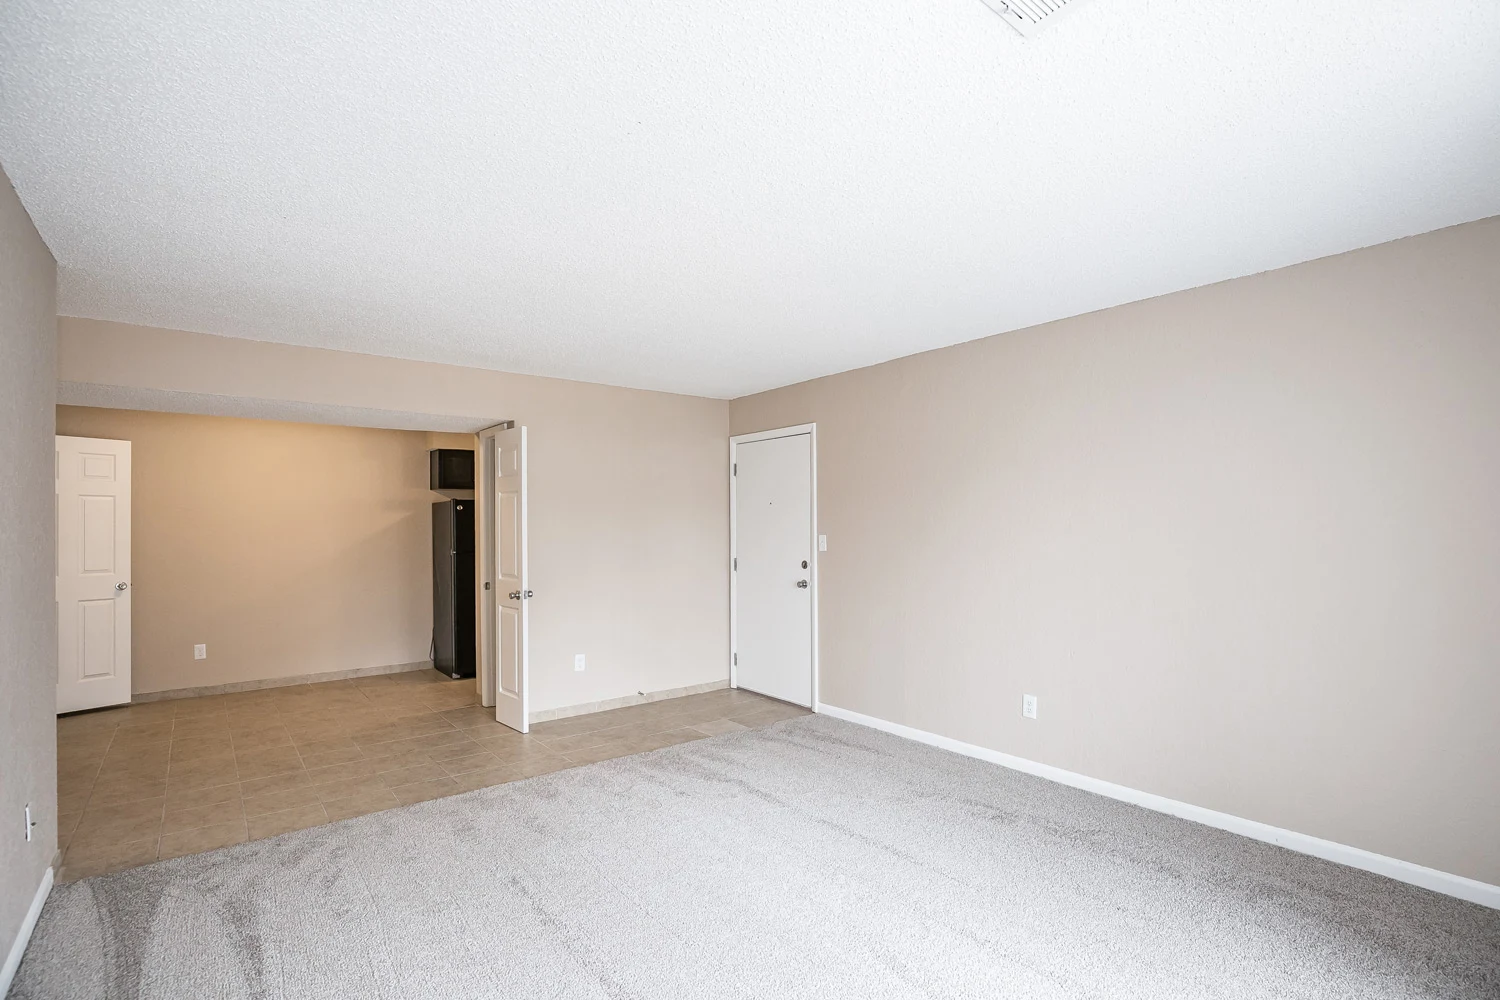

Living Room with neutral carpet and walls facing the entryway
Living Room with neutral carpet and walls facing sliding glass doors leading to patio
Living Room with neutral carpet and walls facing dining room
Living Room with neutral carpet and walls

Corner of the dining room overlooking the living room area


Galley-style kitchen with dark cabinets, black appliances, wood-inspired flooring, and neutral countertops
Galley-style kitchen with dark cabinets, black appliances, and neutral countertops
Galley-style kitchen with dark cabinets and neutral countertops
Dining room with wood-inspired flooring and neutral walls





Bedroom with plush carpet, neutral walls, and white trim facing window



Bedroom with plush carpet, neutral walls, and white trim facing closet

Bedroom with plush carpet, neutral walls, and white trim
Bathroom with wood-inspired flooring and a one sink vanity with extra counter space next to the toilet
White shower/tub
Bedroom with neutral carpet and walls facing ensuite bathroom
Bedroom with neutral carpet and walls
Bedroom with neutral carpet and walls facing window
Bathroom with a one sink vanity next to the toilet featuring a window
White shower/tub
Bathroom with neutral carpet and walls facing window
Corner of bedroom facing closet
Covered patio with railing


Floorplan Diagram

Heather II

Slide 1
Living Room with neutral carpet and walls with a built-in shelf
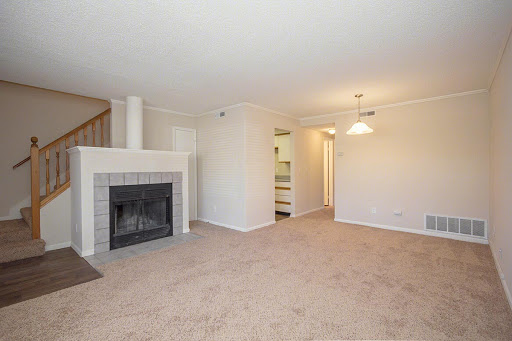



Living Room with neutral carpet and walls featuring a fireplace
Dining room with wood-inspired flooring and neutral walls featuring a ceiling fan
Dining room with wood-inspired flooring facing the kitchen
Galley-style kitchen with wood cabinets, black appliances, and neutral countertops leading to the laundry closet
Galley-style kitchen with dark cabinets, black appliances, neutral countertops, and wood-inspired flooring
Kitchen with dark cabinets, black appliances, and neutral countertops
Bathroom with wood-inspired flooring, one sink vanity, and white shower/tub
Bedroom with neutral carpet and walls facing a window
Bedroom featuring a ceiling fan facing closet
Bedroom with plush carpet, neutral walls, and a ceiling fan
Bedroom with plush carpet, neutral walls, and a ceiling fan facing ensuite bathroom
Bedroom with plush carpet and neutral walls
Large walk-in closet with shelving and hanging rods
Bathroom with white standing shower and a one sink vanity
White standing shower next to the toilet
Laundry closet with washer/dryer connections

Floorplan Diagram

Rachel II

Slide 1
Living Room with neutral carpet and walls featuring white trim
Living Room with neutral carpet and walls facing sliding glass doors leading to patio
Dining room with tile flooring and neutral walls facing kitchen
Corner of the dining room overlooking the living room area
Galley-style kitchen with dark cabinets, black appliances, and neutral countertops
Kitchen with dark cabinets, tile backsplash, and neutral countertops
Galley-style kitchen with dark cabinets, black appliances, tile backsplash, and neutral countertops
Bedroom with plush carpet, neutral walls, and white trim facing window
Bedroom with plush carpet, neutral walls, and white trim facing a closet
Bedroom with plush carpet, neutral walls, and white trim
Bedroom with plush carpet, neutral walls, and white trim facing window
Bedroom with plush carpet, neutral walls, and white trim facing a closet
Bedroom with plush carpet and neutral walls
Ensuite bathroom with a one sink vanity next to the toilet
White shower/tub
Bathroom with a one sink vanity and mirror
Patio with concrete floor
Floorplan Diagram

Shannon I

Slide 1
Bright and spacious apartment living room with carpet, ceiling fan, sliding glass door, and neutral-colored walls.
Bright, spacious apartment living room with ceiling fan, neutral carpet, and large window letting in natural light.
Spacious apartment living area with light carpet, ceiling fan, and built-in shelves.
Spacious apartment living area featuring a ceiling fan, shelving unit, and cozy carpeted flooring.
Cozy apartment dining area featuring a chandelier, wood-style flooring, and a view of the kitchen with appliances.
Bright apartment interior featuring a kitchen with appliances and an open living area with sliding glass doors.
Kitchen featuring neutral cabinets, stainless steel appliances, and a sleek countertop with a tiled backsplash.
Apartment kitchen featuring sleek neutral cabinetry, stainless steel appliances, and a bright, open layout.
Stylish apartment kitchen featuring neutral cabinets, a dark stove, microwave, and backsplash.
Apartment kitchen featuring dark cabinets, stainless steel sink, dark refrigerator, and light tiled backsplash.
Bright apartment interior featuring a doorway leading to a closet and a view of a window with natural light.
A vacant apartment room featuring neutral walls, carpeted flooring, and a window with blinds.
Bright apartment interior featuring neutral carpet, neutral walls, and open closet space with doors.
Spacious walk-in closet with light color shelves and soft carpet, featuring light neutral walls.
Bathroom featuring a light color toilet, sink with a stone-inspired countertop, and a large mirror, set against light walls.
Bathroom featuring a clean shower and tub, with a mirror and vanity in the background.
A clean laundry area featuring a washer and dryer with a shelf above for storage in a well-lit apartment.
Cozy apartment bathroom featuring a sink, large mirror, and fixtures with neutral-colored walls and flooring.
Bright laundry area with a washer and dryer alongside a shower stall, featuring light-colored walls and wood-style flooring.
Bathroom featuring a toilet, sink with countertop, and a mirror, set in a neutral color palette.
Bathroom featuring a tub-shower combo, toilet, and vanity with a sink, set in neutral tones.
Clean and bathroom featuring a light color bathtub and shower combo with updated fixtures and neutral colors.
A sunny apartment balcony view featuring a sliding glass door and wood-style deck, surrounded by greenery.
Exterior view of an apartment balcony with sliding glass doors and a wood-style deck against a clear blue sky.

Floorplan Diagram

Heather I

Slide 1
Cozy living room featuring a fireplace, neutral walls, and sliding glass doors with vertical blinds.
Spacious apartment interior featuring light walls, carpeted flooring, and an open layout with kitchen and living areas.
Bright entryway of an apartment featuring a light color door, chandelier, and access to a carpeted living area.
Kitchen with wood-style cabinetry, stone-inspired countertops, and appliances, featuring an open layout to the living area.
Spacious apartment kitchen featuring wood-style cabinets, dark appliances, and lighting with wood-style flooring.
Kitchen featuring wood-style cabinets, a stone-inspired countertop, a double sink, and a dishwasher against a neutral wall.
Kitchen featuring wood-style cabinets, dark appliances, and stone-inspired countertops. Ideal for cooking and dining.
Kitchen with wood-style cabinets, dark appliances, and stone-inspired countertops in an open-concept apartment.
A view of a hallway, featuring light-colored walls and carpeted floors with doors on both sides.
Bright bathroom featuring a sleek vanity, fixtures, and a clean bathtub with a shower.
Bright, clean bathroom featuring a light color shower/tub combo, with grab bars and shelving for convenience.
A bathroom featuring a sink with a mirror, wood-style cabinetry, and a toilet against a neutral-colored wall.
Spacious apartment interior featuring neutral walls, carpeted floor, ceiling fan, and natural light from window.
Cozy apartment bedroom with light neutral walls, a ceiling fan, and a closet accessible through a light color door.
Cozy apartment bedroom featuring a ceiling fan, light-colored walls, carpet, and a window with natural light.
Bright and spacious apartment balcony with neutral railings, offering a view of green trees and a clear blue sky.
Exterior view of an apartment entrance featuring a small patio, sliding glass door, and surrounding greenery.
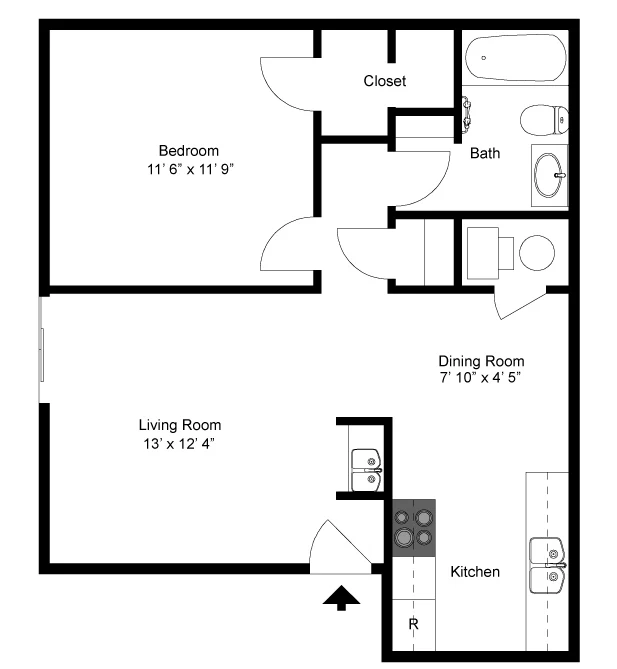
Floorplan Diagram

Rachel I

Slide 1
Living Room with neutral carpet and walls facing sliding glass doors leading to patio
Living Room with neutral carpet and walls featuring white trim
Living Room with neutral carpet and walls facing sliding glass doors
Dining room with neutral carpet and neutral walls facing kitchen
Dining room with neutral walls and carpet

Galley-style kitchen with white cabinets, white appliances, tile flooring, and neutral countertops
Galley-style kitchen with white cabinets, white appliances, and neutral countertops
Kitchen with white cabinets, white appliances, tile flooring, and neutral countertops


Bathroom with one sink vanity and a white shower/tub
White shower/tub next to the toilet
Closet

Bedroom with natural carpet and walls facing closet with white doors
Bedroom with neutral carpet and walls with a window
Covered patio with railing

Floorplan Diagram

Shannon III Townhome

Slide 1
Townhome living room with plush carpet, neutral walls, a fireplace, and large windows
Townhome living room with plush carpet, and neutral walls, featuring a fireplace
Living room with plush carpet, neutral walls, a fireplace, and large windows
Townhome living room with plush carpet and neutral walls
Dining room with neutral carpet and walls
Kitchen with wood-inspired flooring and white cabinets
Galley-style kitchen with wood-inspired flooring, white appliances, white cabinets, and neutral countertops
Kitchen with wood-inspired flooring, white appliances, white cabinets, and neutral countertops
Bathroom with white shower/tub featuring a one sink vanity
Bathroom with tile flooring and a one sink vanity next to the toilet
Bedroom with neutral carpet and walls with white trim featuring a seating area and doors leading to patio
Seating area in bedroom with glass doors leading to patio
Bedroom with neutral carpet and walls with white trim
Bedroom with neutral carpet and walls with white trim facing a large walk-in closet

Large walk-in closet with white wire shelving and hanging rods

Carpeted stairs in corner of living room

Linen closet located in the hallway leading to the bathroom


Upstairs bedroom with neutral carpet and walls
Upstairs bedroom with neutral carpet and walls facing window
Upstairs bedroom
Bathroom with a one sink vanity next to the toilet
White shower/tub
Second upstairs bedroom with neutral carpet and walls facing the closet
Upstairs bedroom with neutral carpet and walls
Upstairs bedroom with neutral carpet and walls facing the window

Upstairs hallway leading to the stairs

Additional storage space
Front view of a townhouse featuring a driveway, garage doors, and landscaped lawn under a clear blue sky.
A charming townhouse with a sloped roof, green yard, and trees under a clear blue sky. Ideal for cozy living.

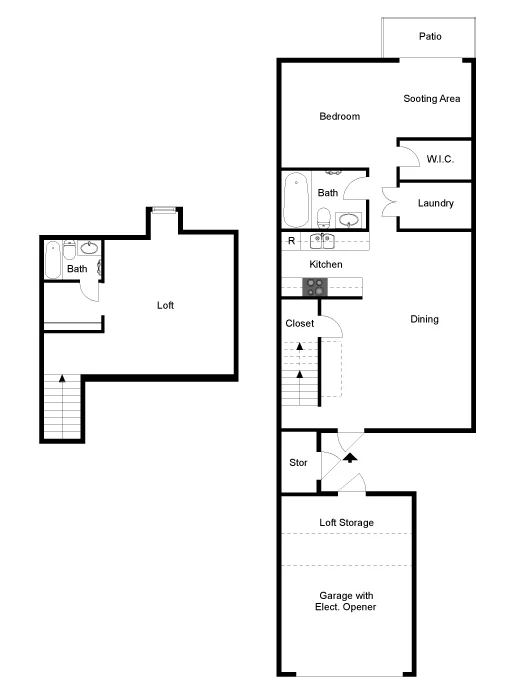
Floorplan Diagram

Shannon II Townhome

Slide 1
Entryway to townhome featuring neutral carpet and walls with vaulted ceilings and large windows
Living room area featuring neutral carpet and walls with vaulted ceilings and fireplace offering views of loft area upstairs
Living room area featuring neutral carpet and walls with vaulted ceilings offering views of loft area upstairs
Dining room with wood-inspired flooring
Kitchen with wood-inspired flooring, white appliances, white cabinets, and neutral countertops
Kitchen with white appliances, white cabinets, and neutral countertops
Galley-style kitchen with wood-inspired flooring, white appliances, white cabinets, and neutral countertops

Bathroom with white shower/tub featuring a one sink vanity

White shower/tub
Bedroom with neutral carpet and walls with white trim
Bedroom with neutral carpet and walls with white trim featuring a seating area and doors leading to patio
Seating area in bedroom with glass doors leading to patio
Large walk-in closet with white wire shelving and hanging rods
Loft area with plush carpet and ceiling fan
Bathroom with one sink vanity and mirror
Laundry closet with washer/dryer connections
Attached garage
Floorplan Diagram