Skip Main Navigation

3 Bedroom Floorplans


Rachel III

Slide 1
Living Room with neutral carpet and walls facing the entryway
Living Room with neutral carpet and walls facing sliding glass doors leading to patio
Living Room with neutral carpet and walls facing dining room
Living Room with neutral carpet and walls
Corner of the dining room overlooking the living room area
Galley-style kitchen with dark cabinets, black appliances, wood-inspired flooring, and neutral countertops
Galley-style kitchen with dark cabinets, black appliances, and neutral countertops
Galley-style kitchen with dark cabinets and neutral countertops
Dining room with wood-inspired flooring and neutral walls
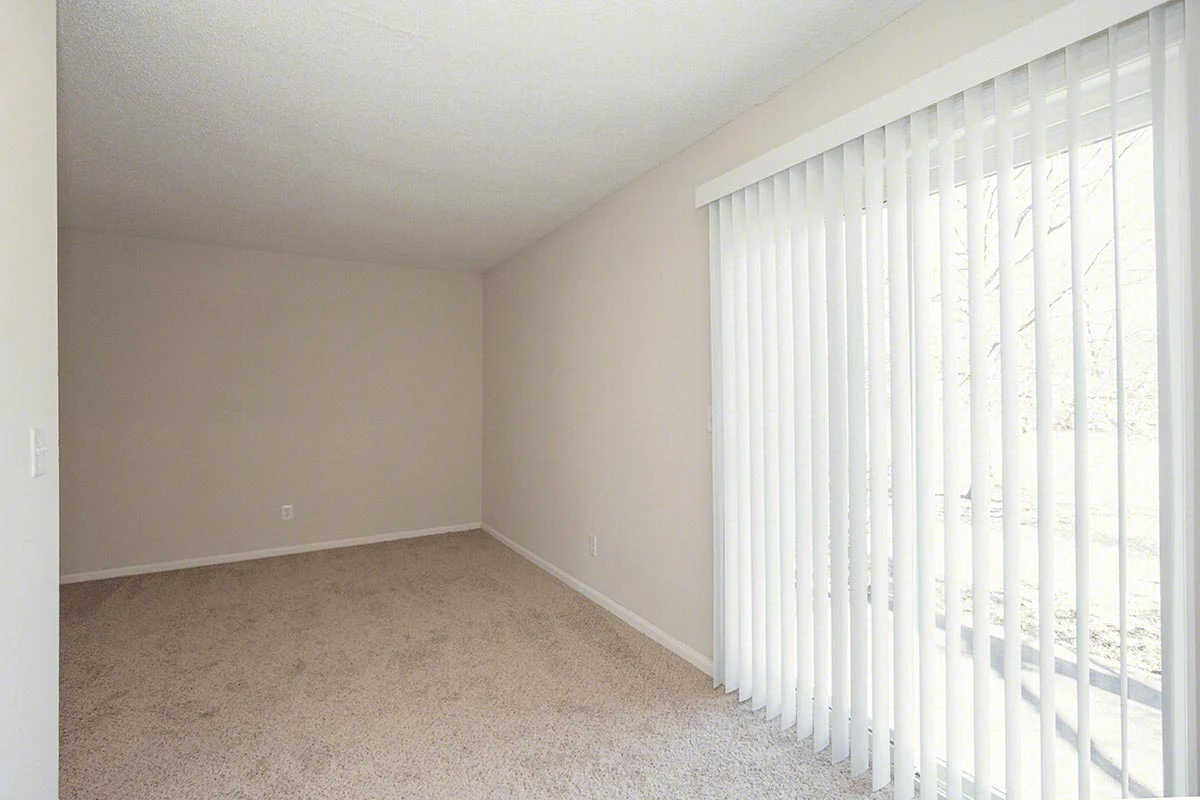
Bedroom with plush carpet, neutral walls, and white trim facing window
Bedroom with plush carpet, neutral walls, and white trim facing closet
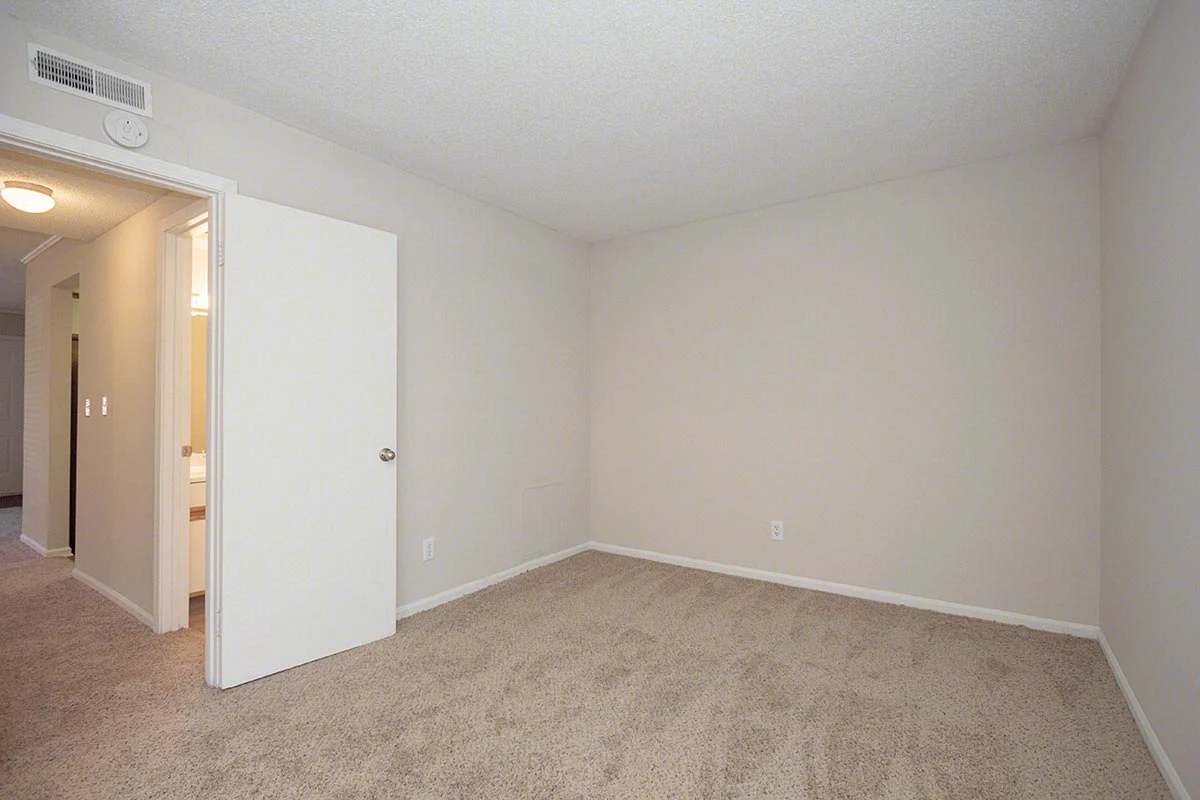
Bedroom with plush carpet, neutral walls, and white trim
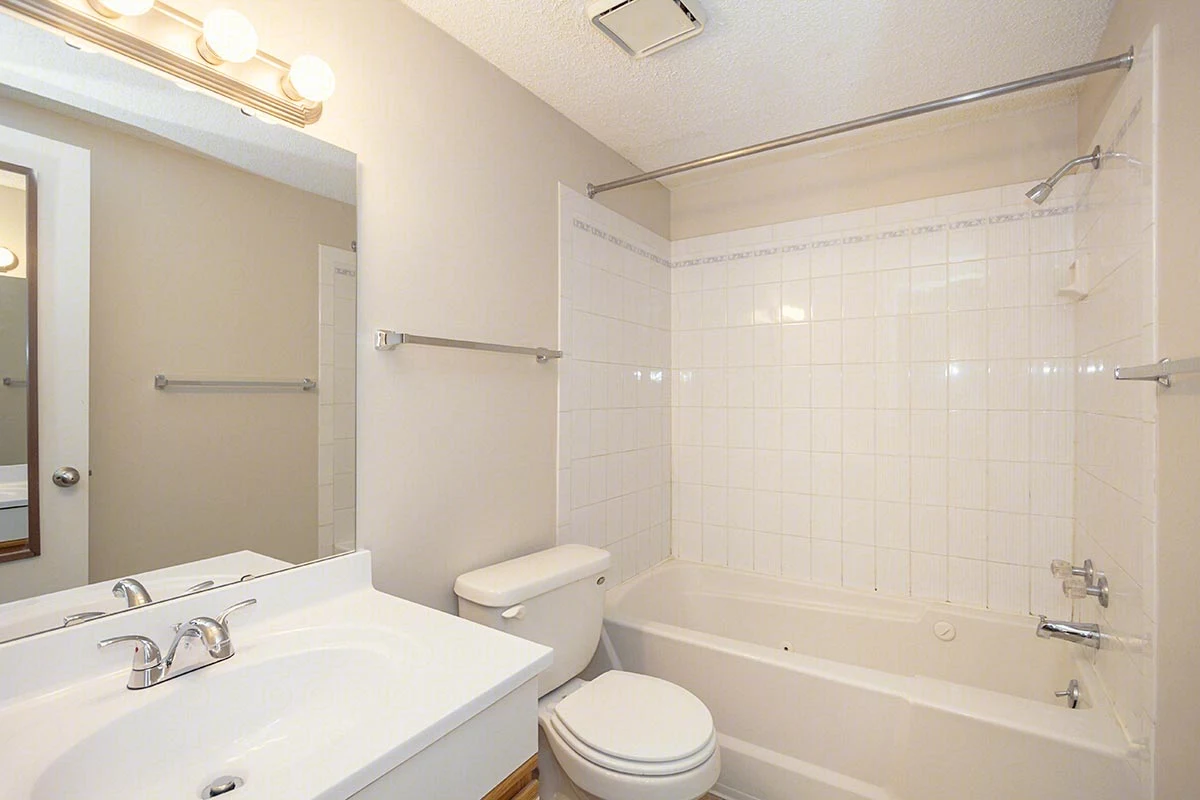
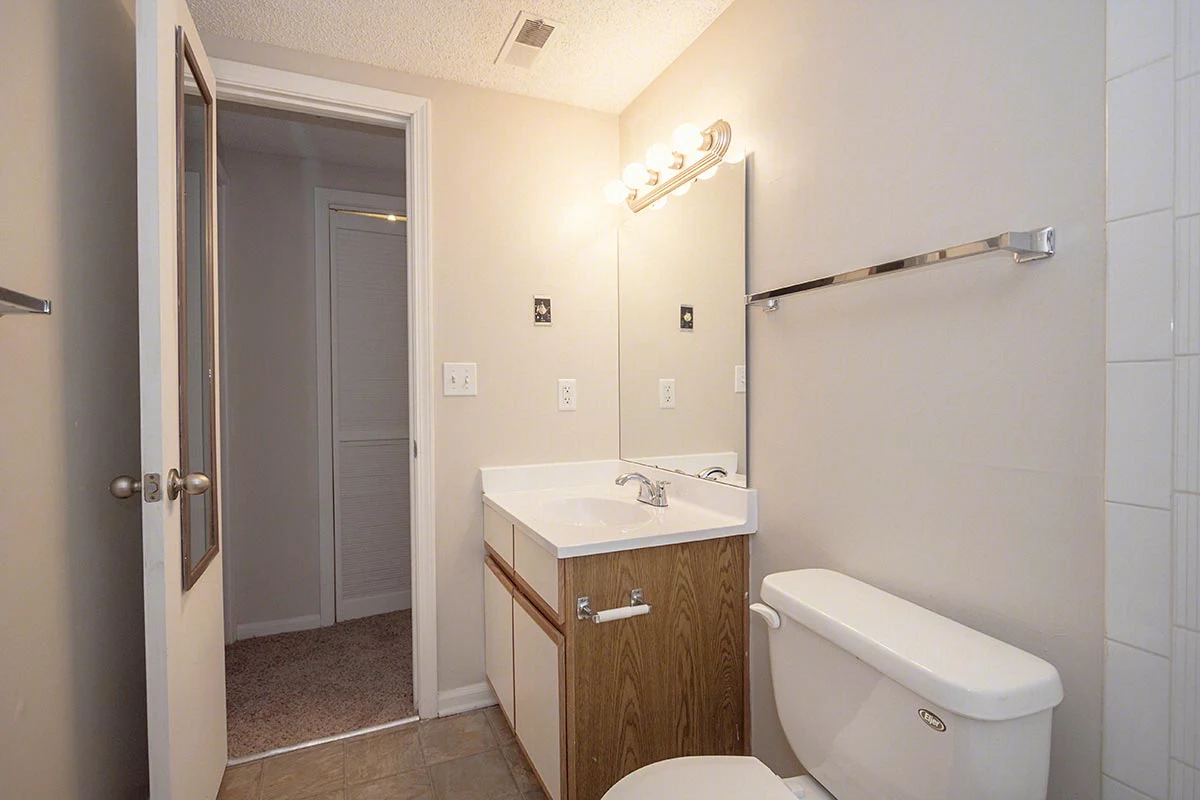
Bathroom with wood-inspired flooring and a one sink vanity with extra counter space next to the toilet
White shower/tub
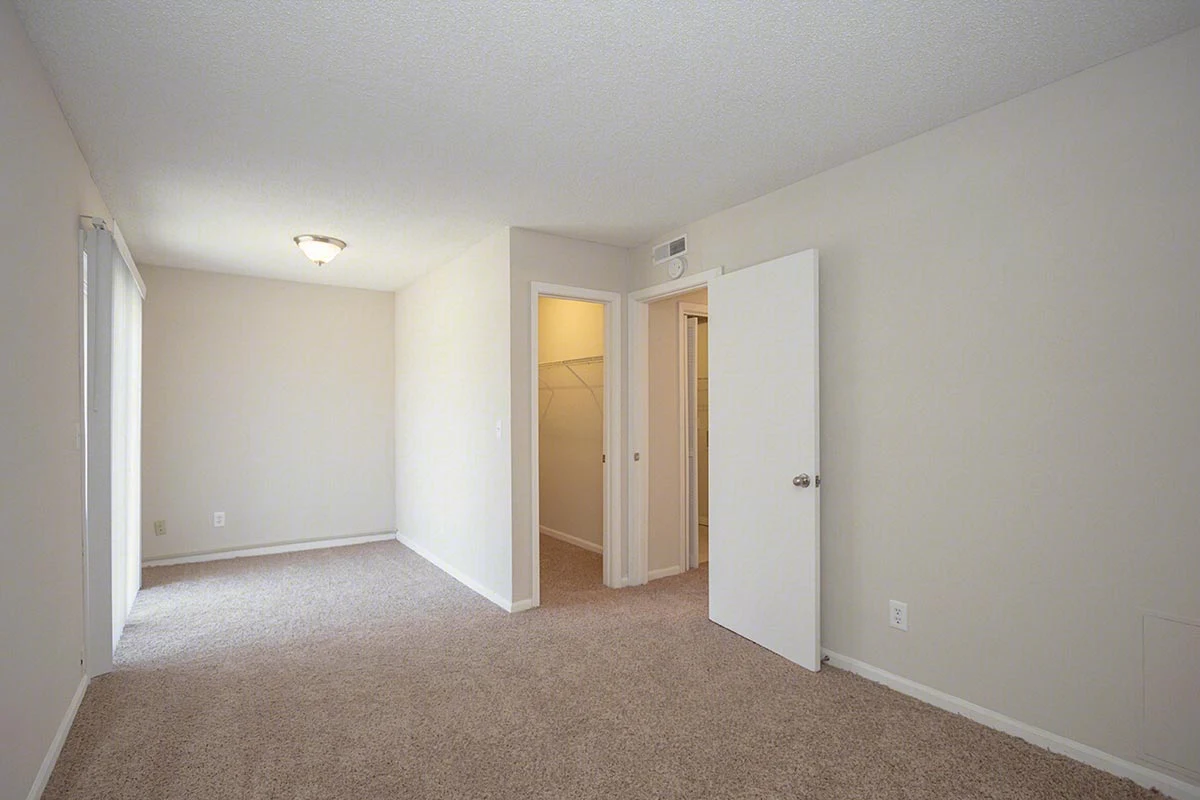
Bedroom with neutral carpet and walls facing ensuite bathroom
Bedroom with neutral carpet and walls
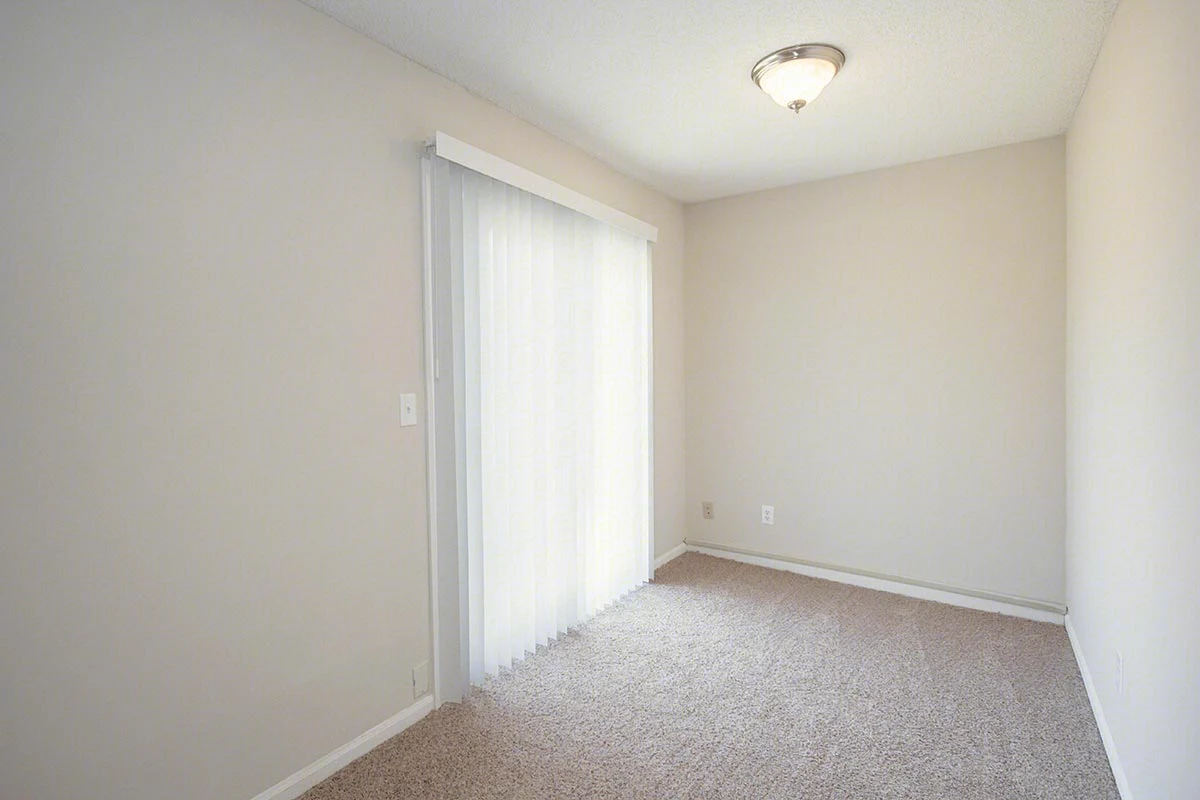
Bedroom with neutral carpet and walls facing window
Bathroom with a one sink vanity next to the toilet featuring a window
White shower/tub
Bathroom with neutral carpet and walls facing window
Corner of bedroom facing closet
Covered patio with railing
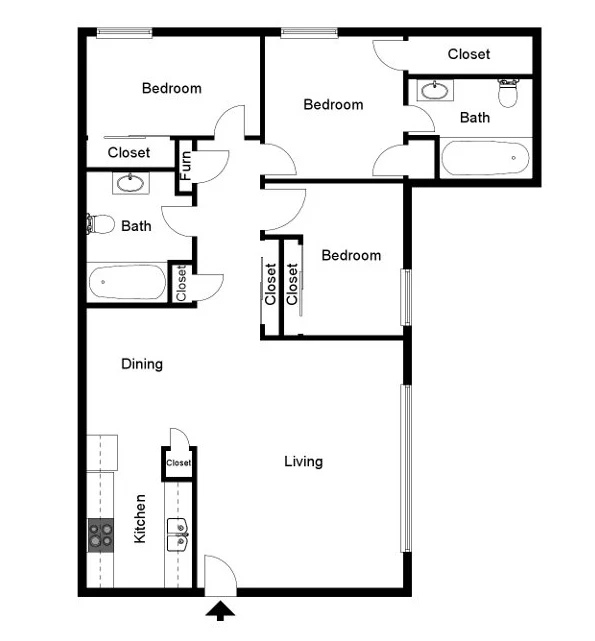
Floorplan Diagram

Shannon III Townhome

Slide 1
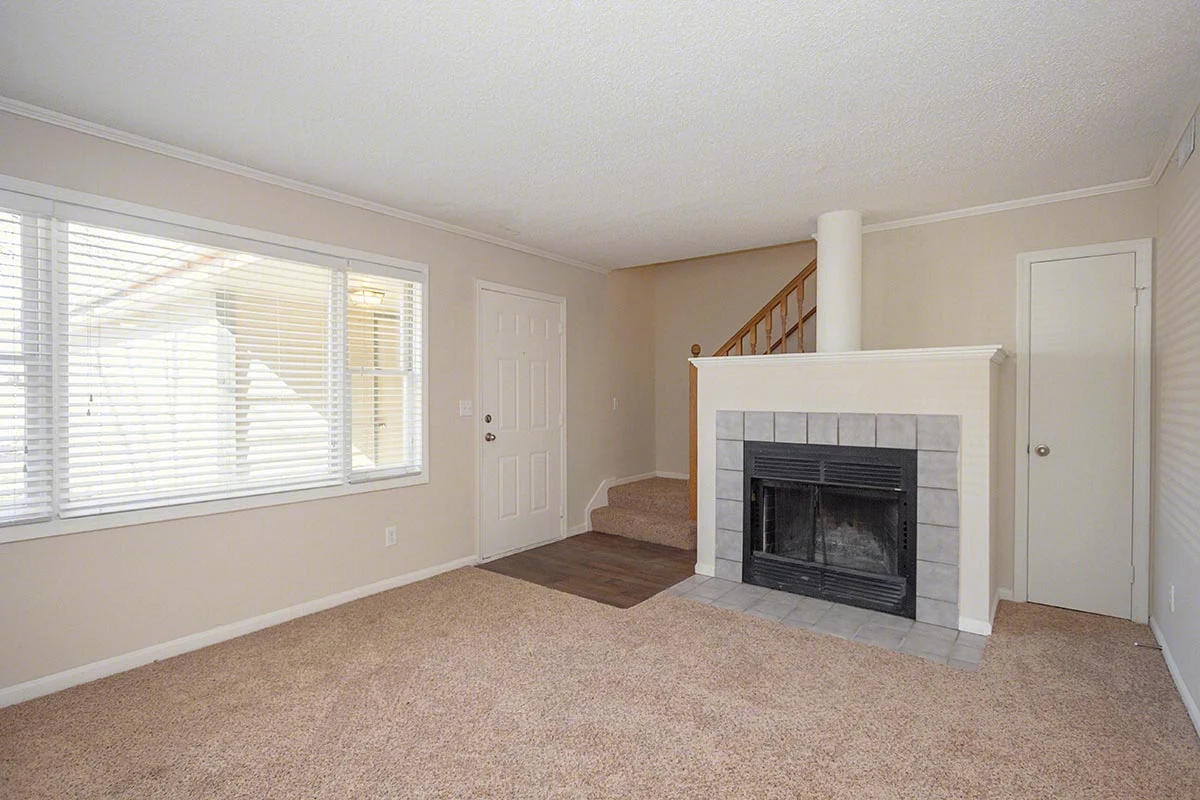
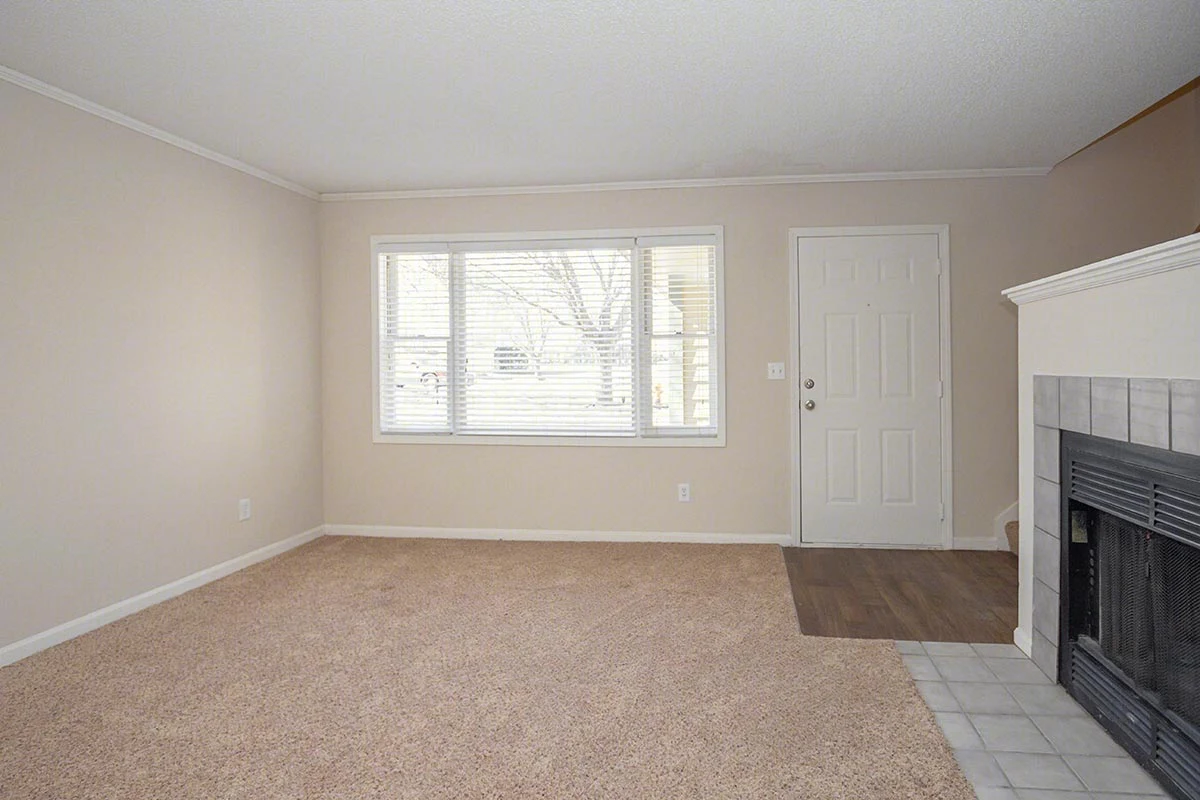
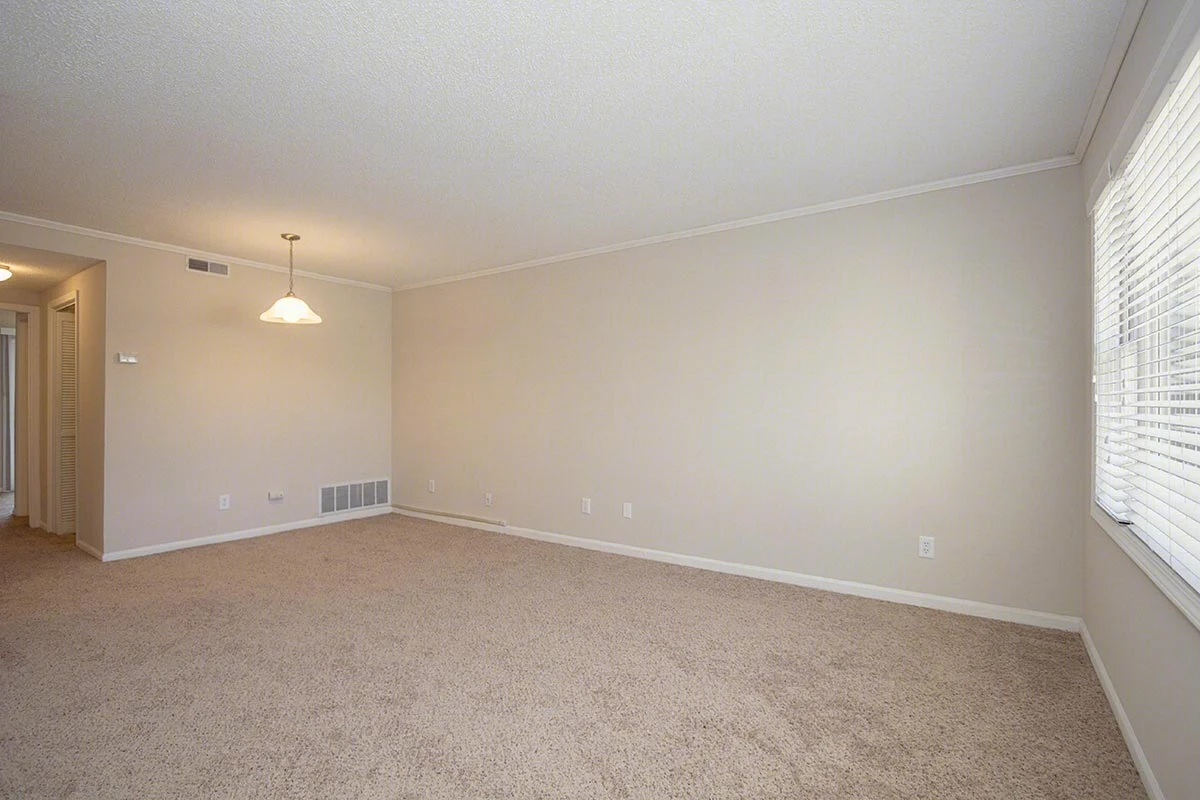
Townhome living room with plush carpet, neutral walls, a fireplace, and large windows
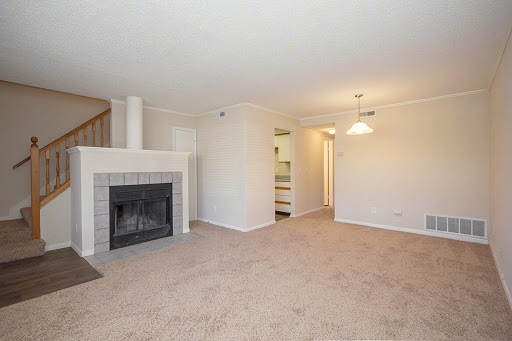
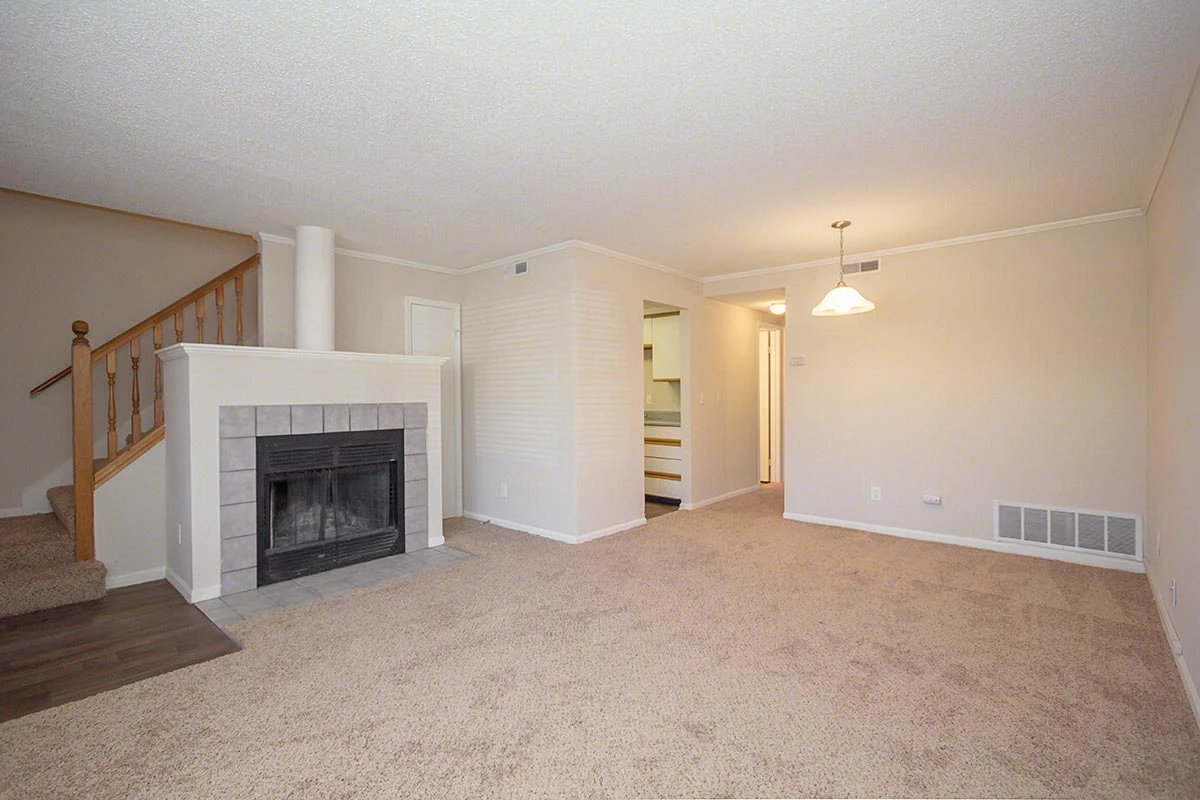
Townhome living room with plush carpet, and neutral walls, featuring a fireplace
Living room with plush carpet, neutral walls, a fireplace, and large windows
Townhome living room with plush carpet and neutral walls
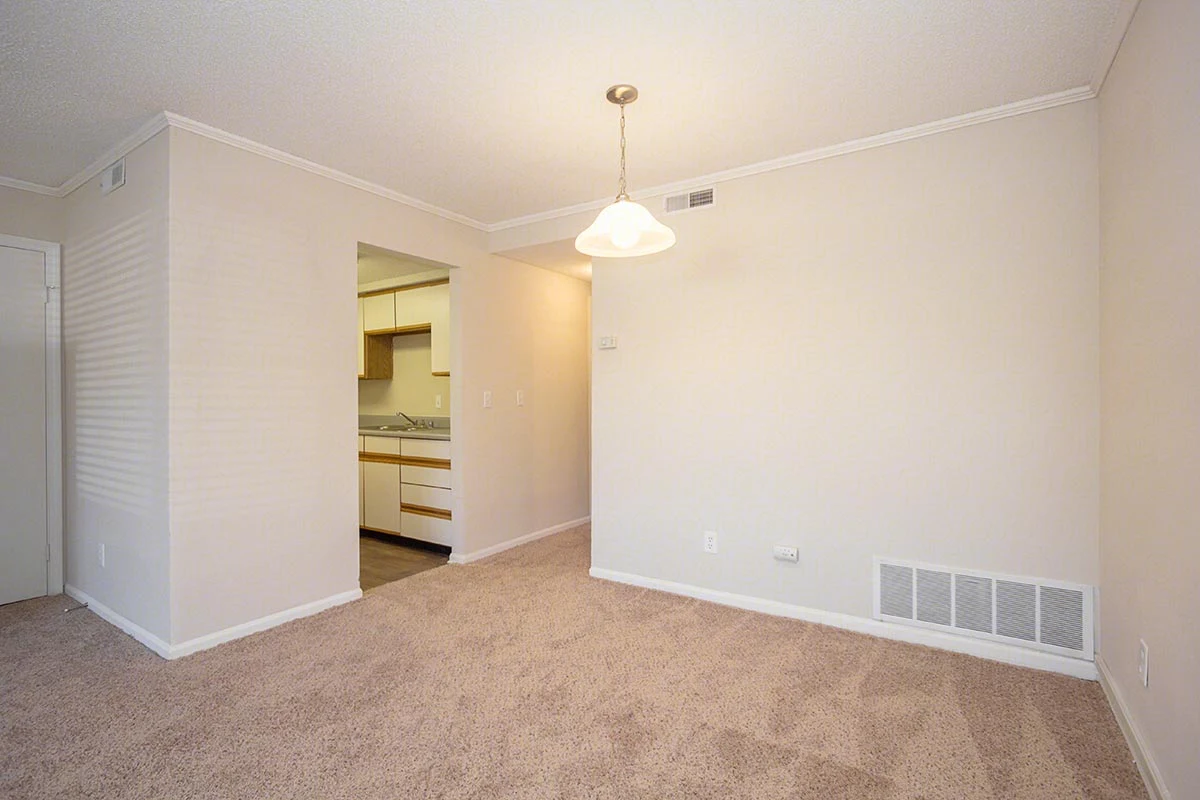
Dining room with neutral carpet and walls
Kitchen with wood-inspired flooring and white cabinets
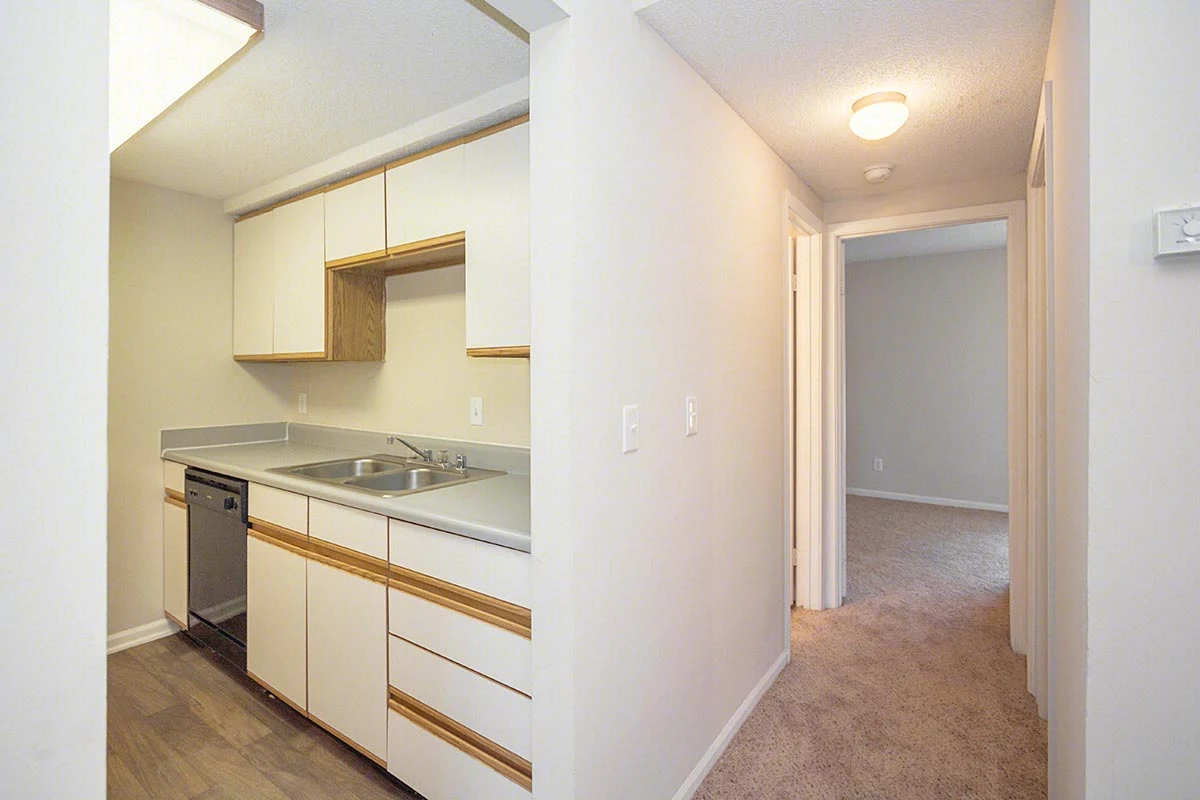
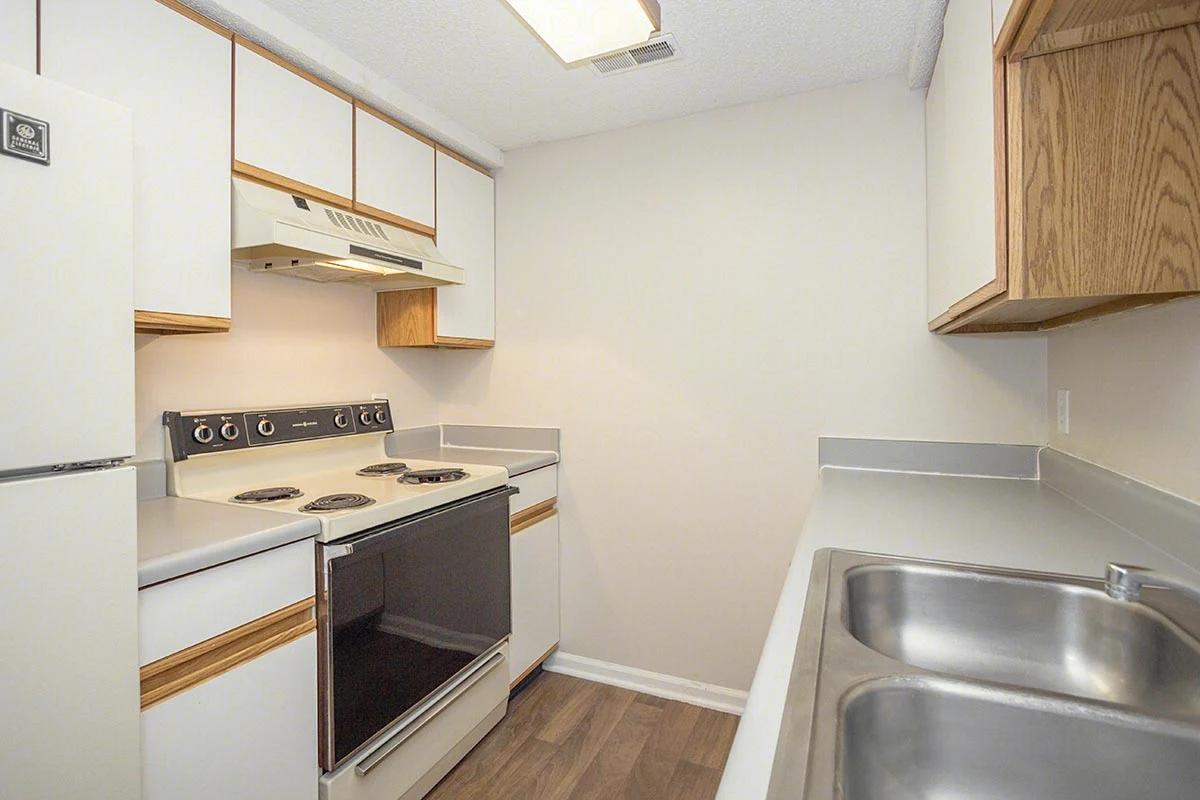
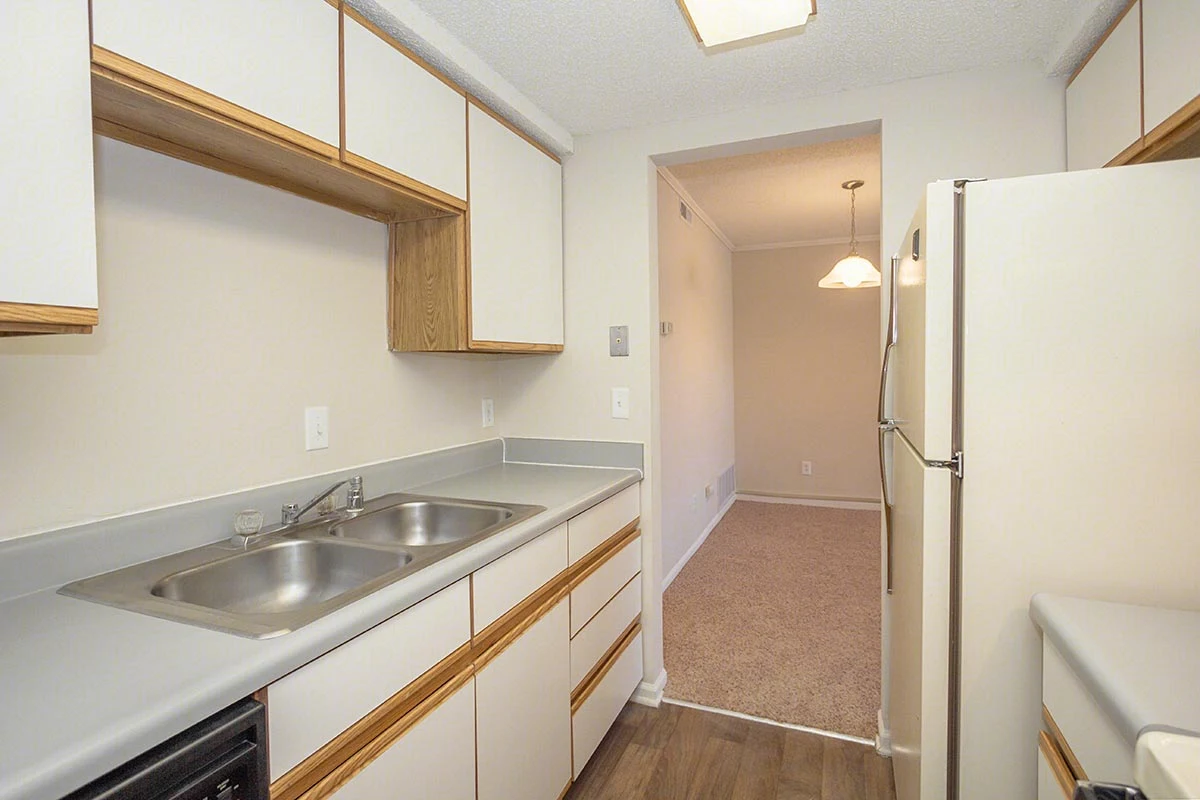
Galley-style kitchen with wood-inspired flooring, white appliances, white cabinets, and neutral countertops
Kitchen with wood-inspired flooring, white appliances, white cabinets, and neutral countertops
Bathroom with white shower/tub featuring a one sink vanity
Bathroom with tile flooring and a one sink vanity next to the toilet
Bedroom with neutral carpet and walls with white trim featuring a seating area and doors leading to patio
Seating area in bedroom with glass doors leading to patio
Bedroom with neutral carpet and walls with white trim
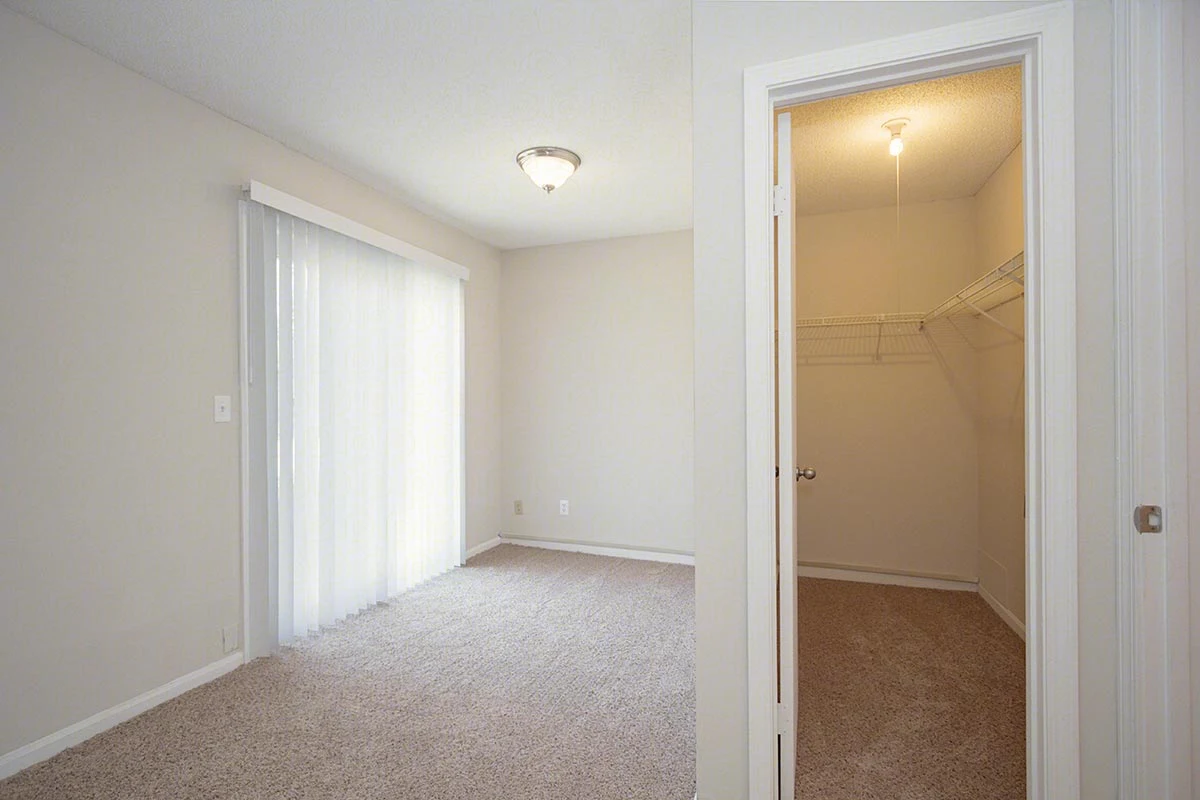
Bedroom with neutral carpet and walls with white trim facing a large walk-in closet
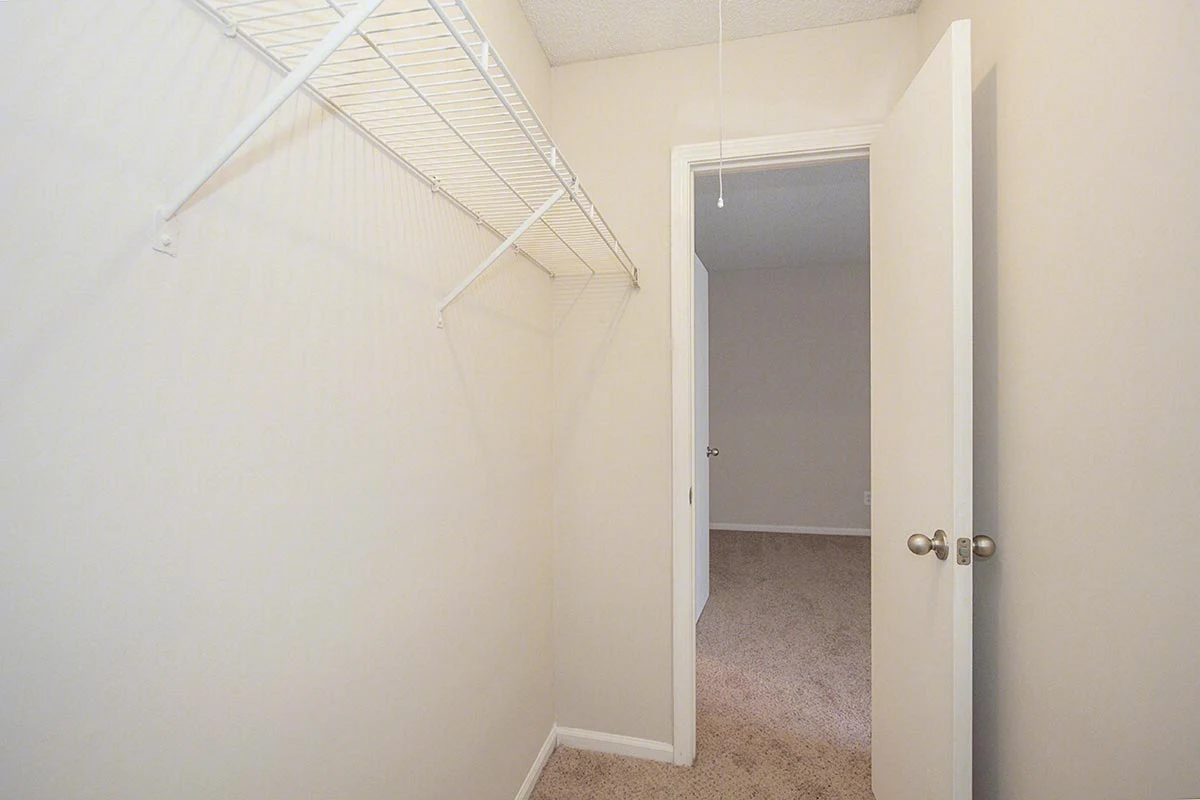
Large walk-in closet with white wire shelving and hanging rods
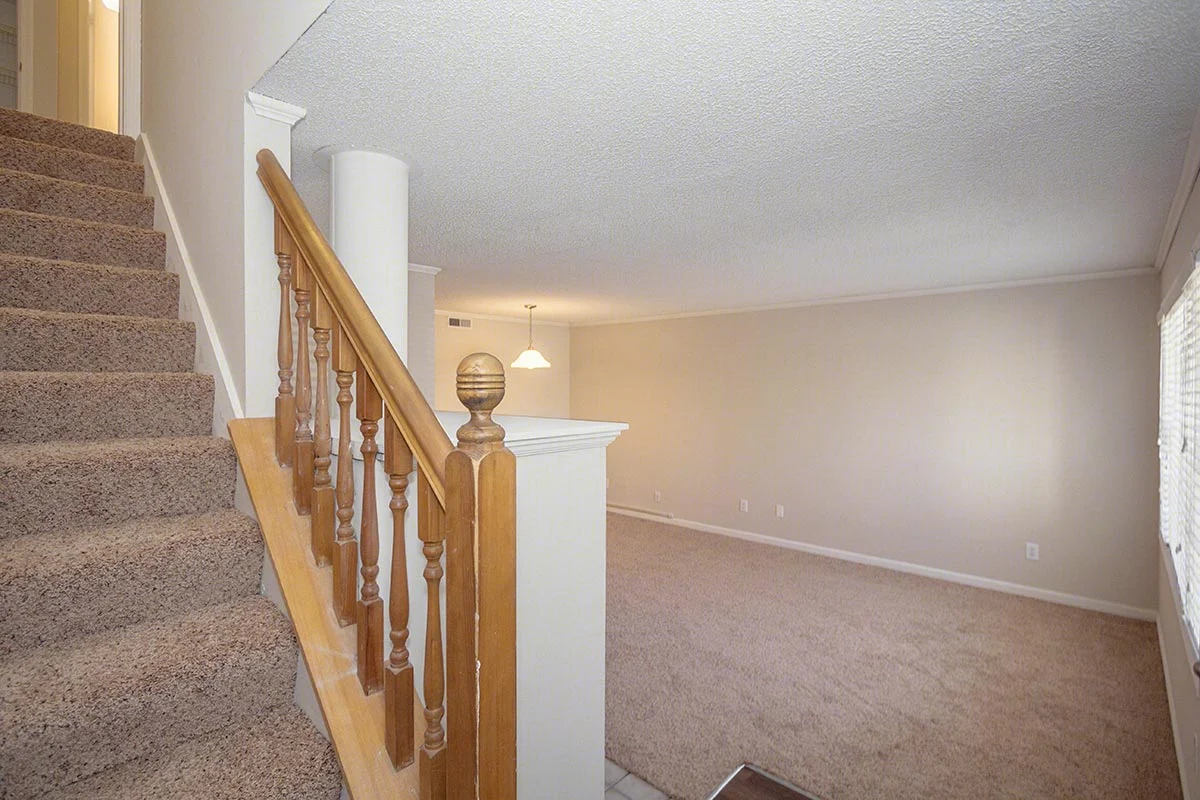
Carpeted stairs in corner of living room
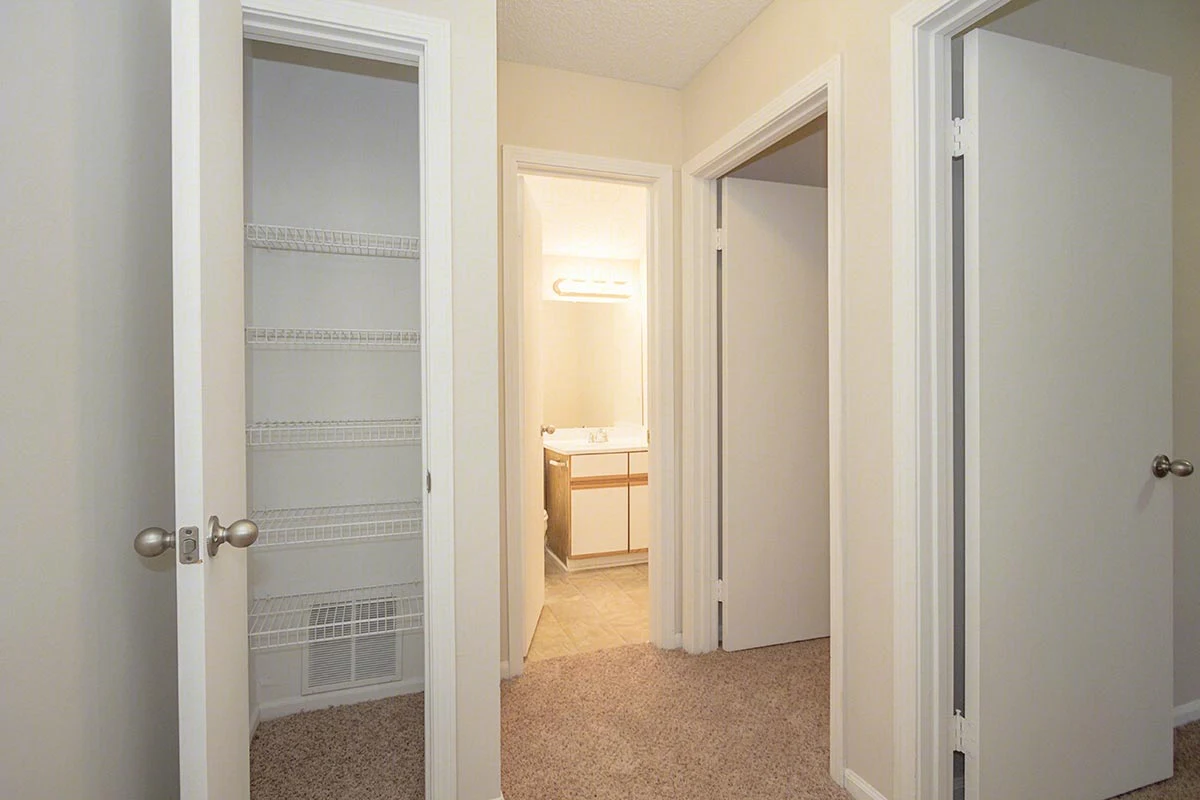
Linen closet located in the hallway leading to the bathroom
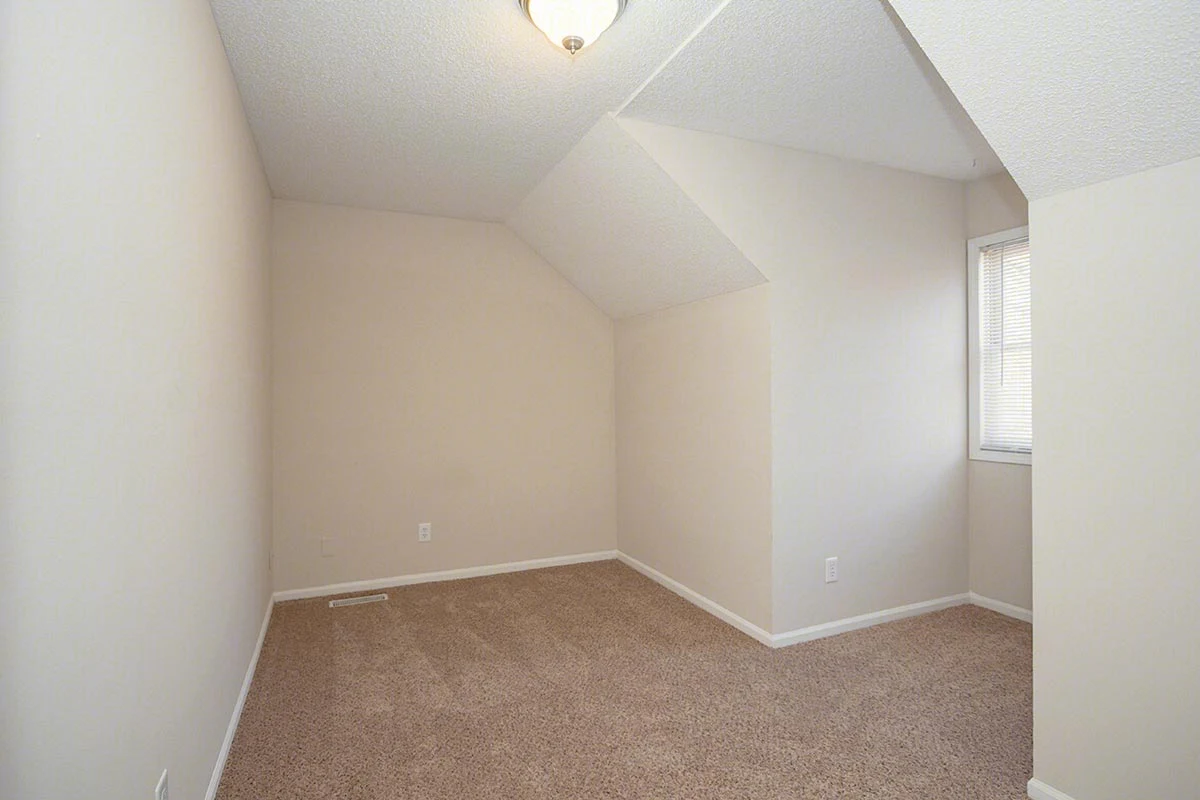
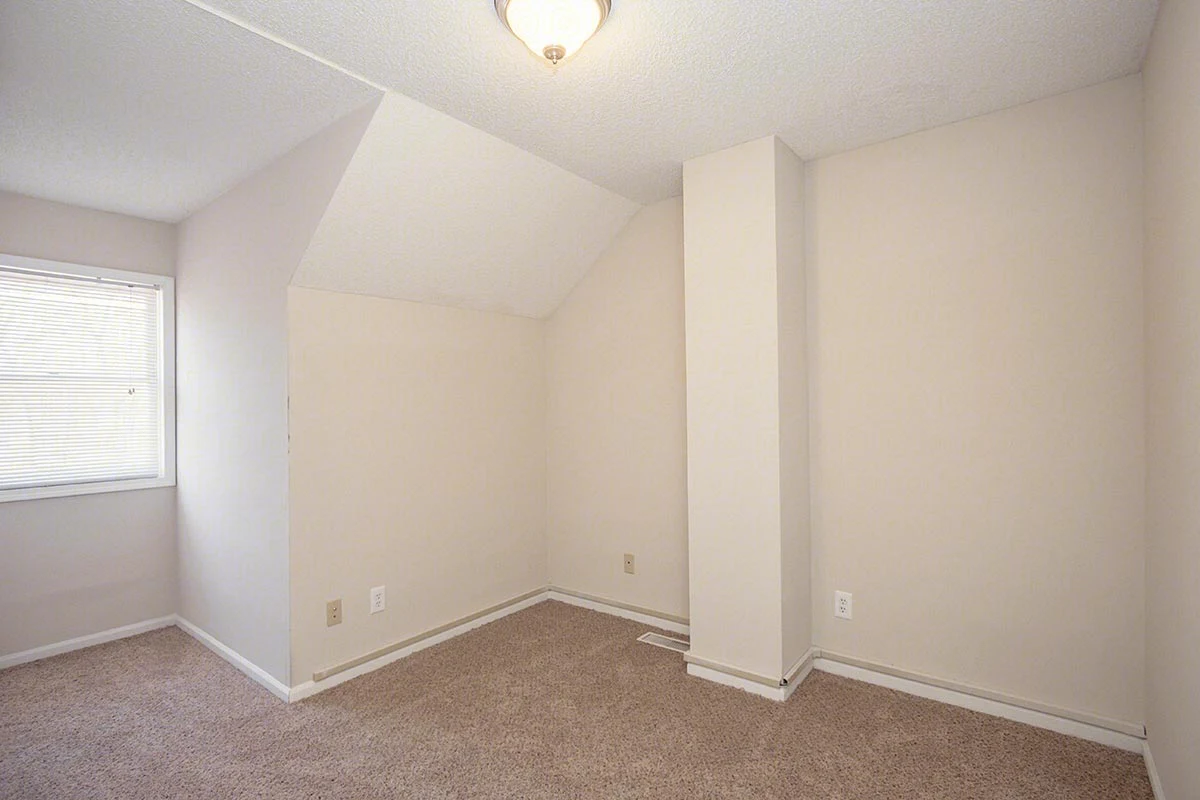
Upstairs bedroom with neutral carpet and walls
Upstairs bedroom with neutral carpet and walls facing window
Upstairs bedroom
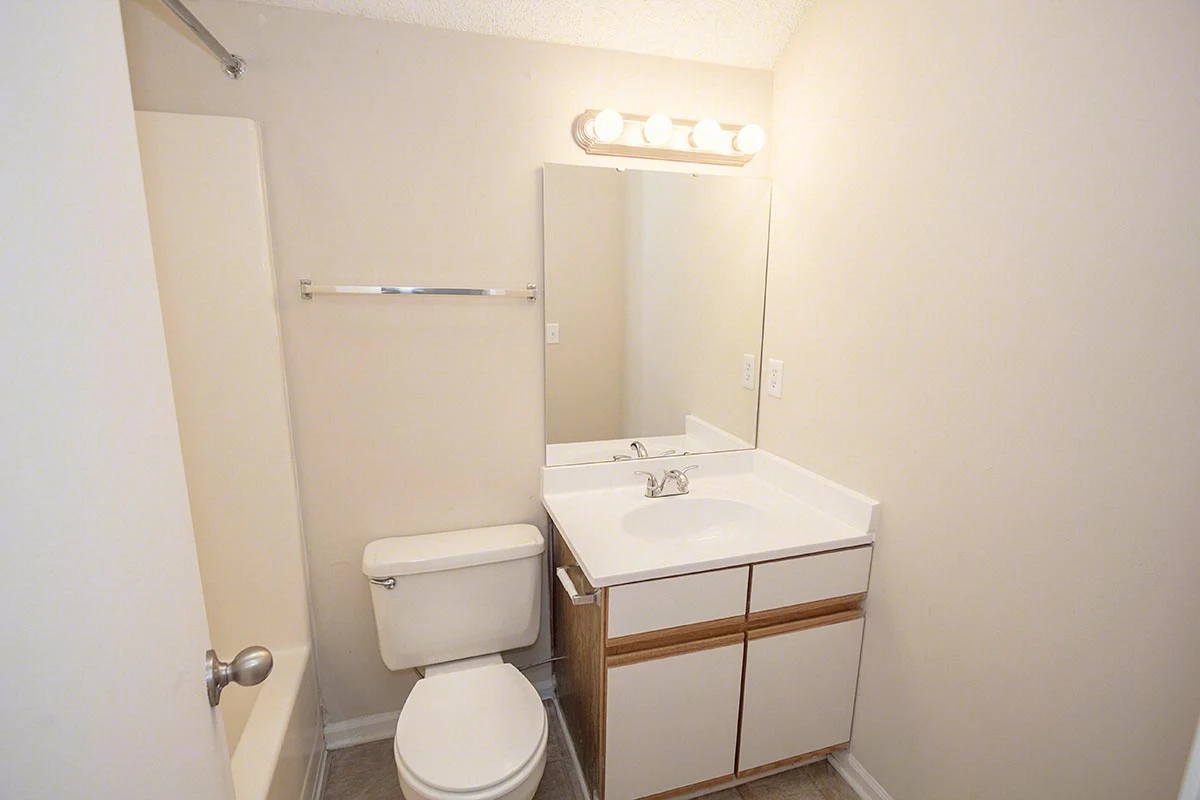
Bathroom with a one sink vanity next to the toilet
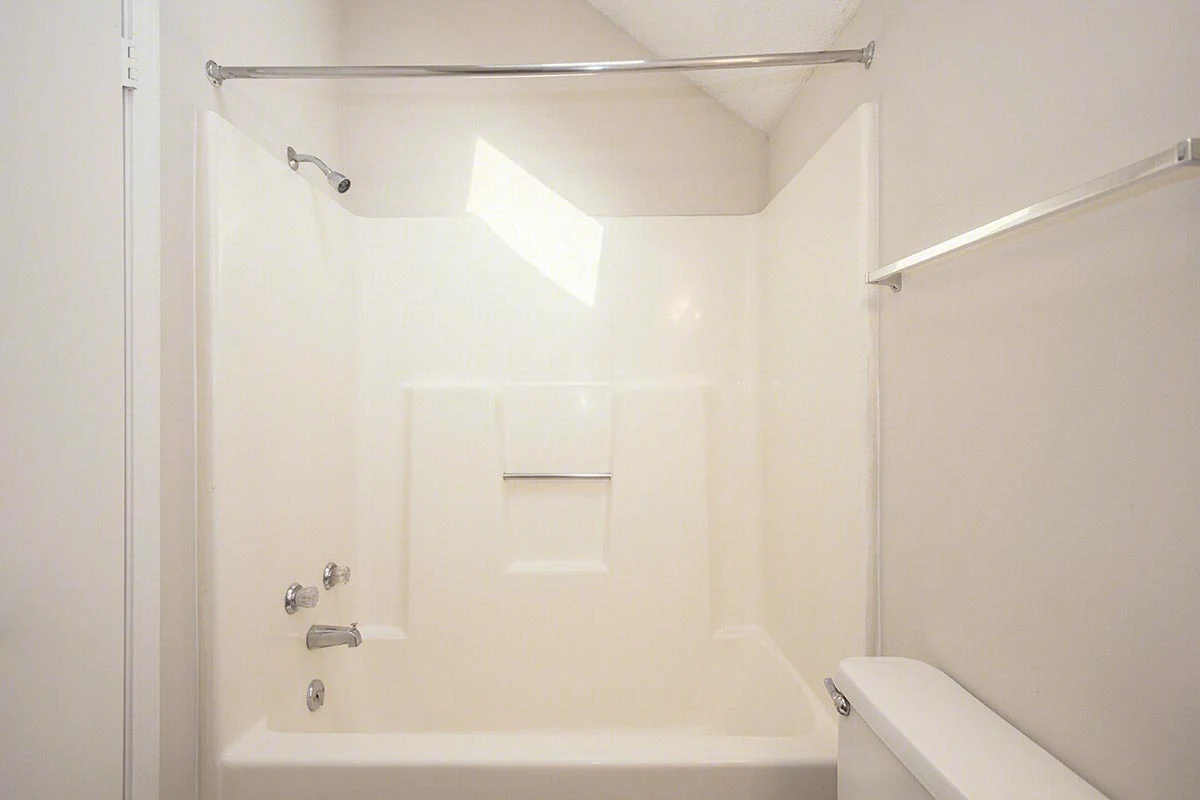
White shower/tub
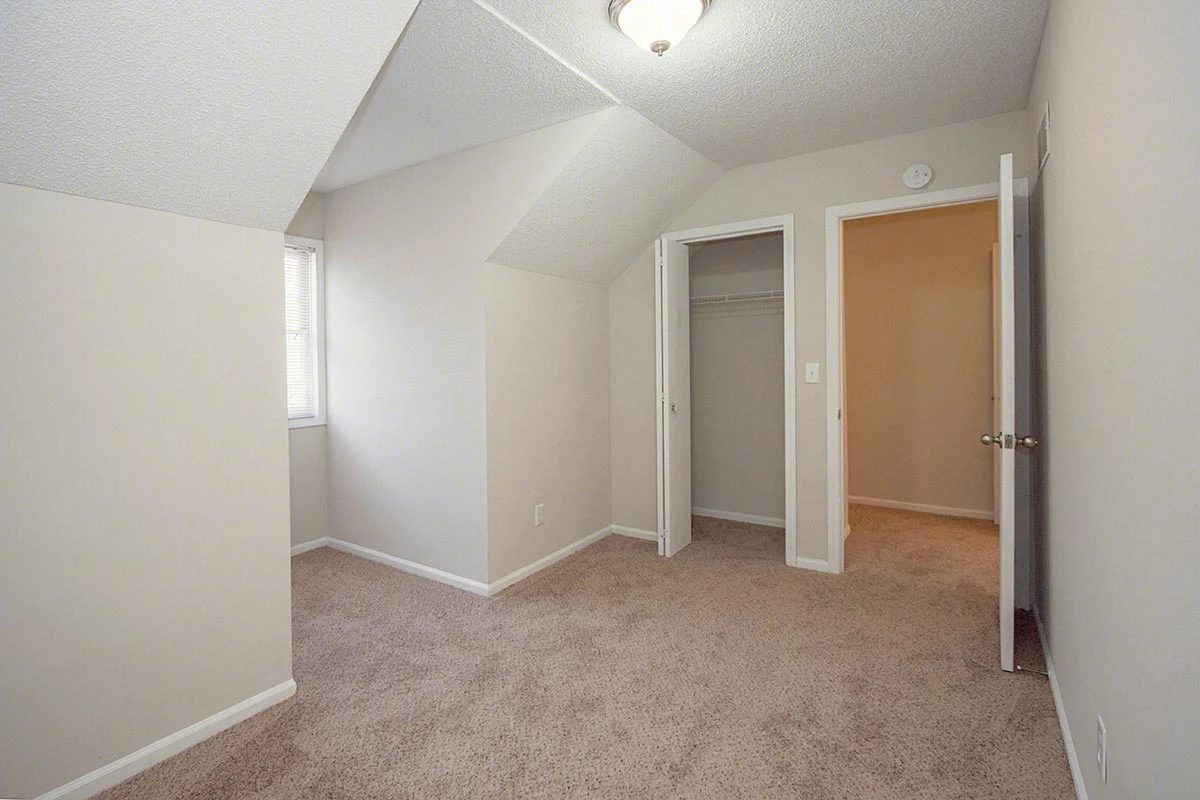
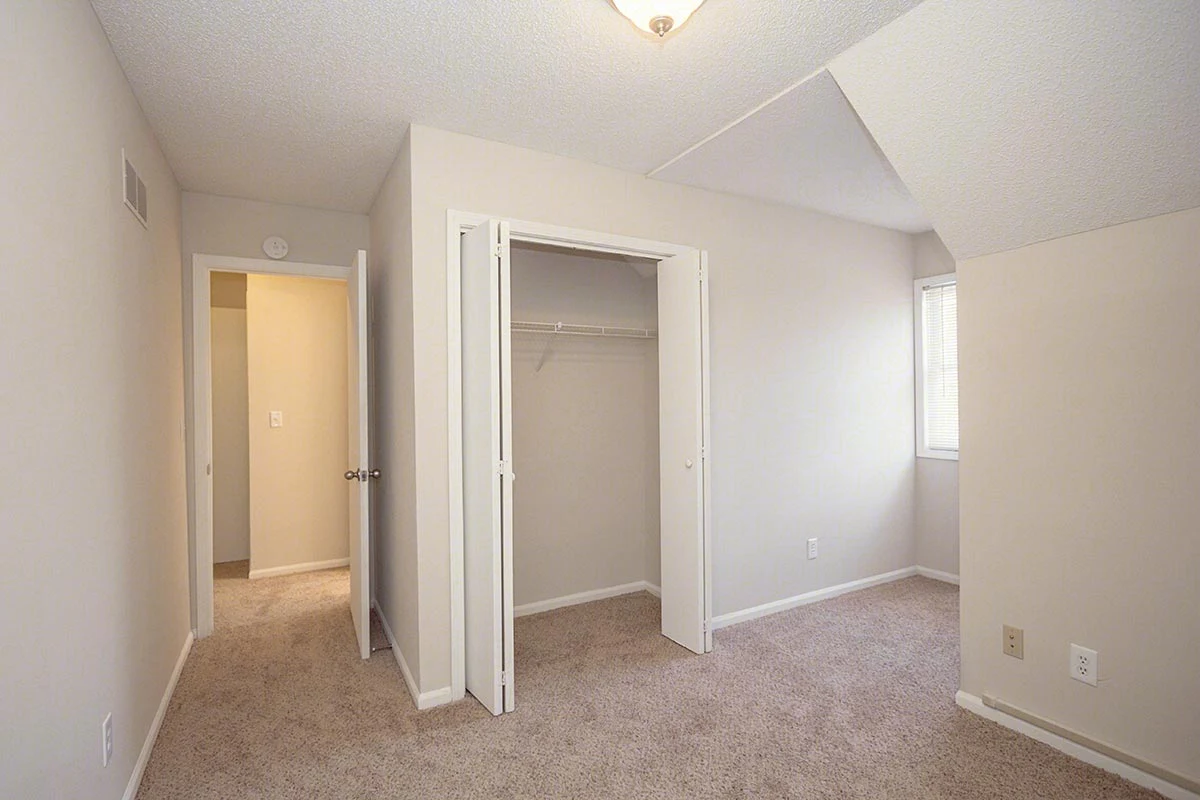
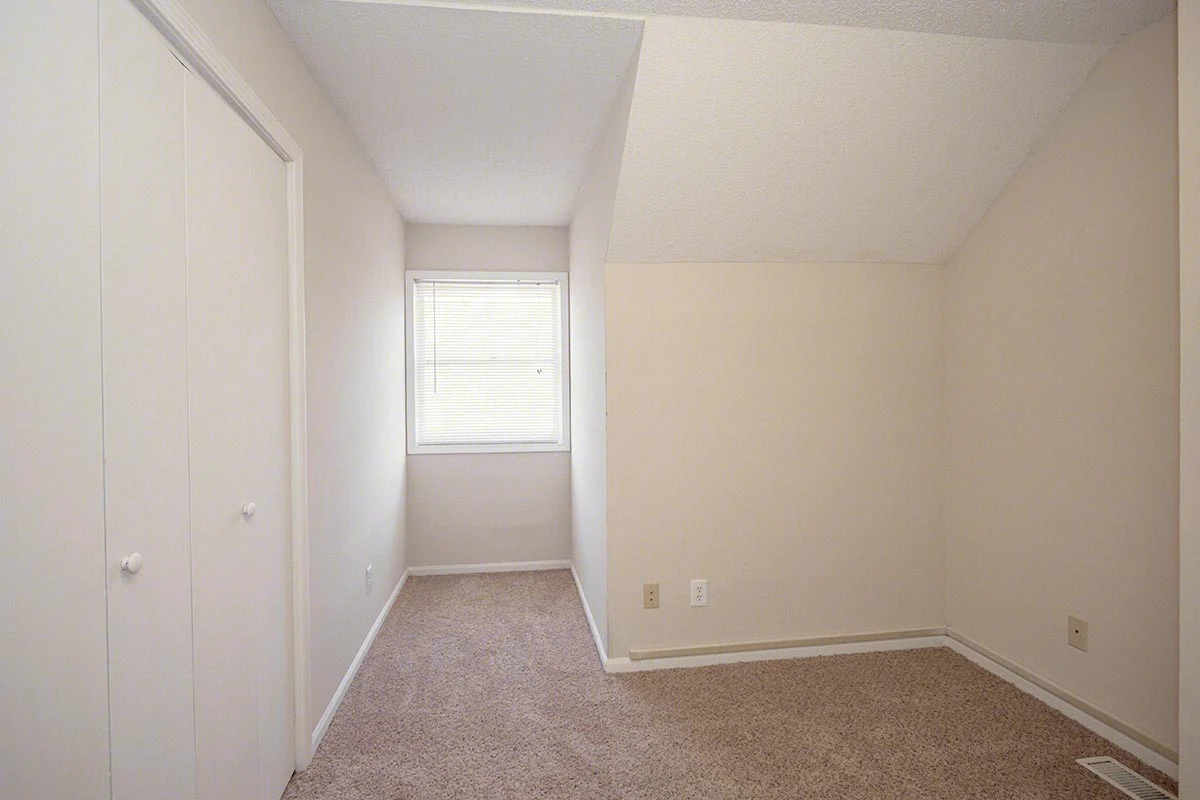
Second upstairs bedroom with neutral carpet and walls facing the closet
Upstairs bedroom with neutral carpet and walls
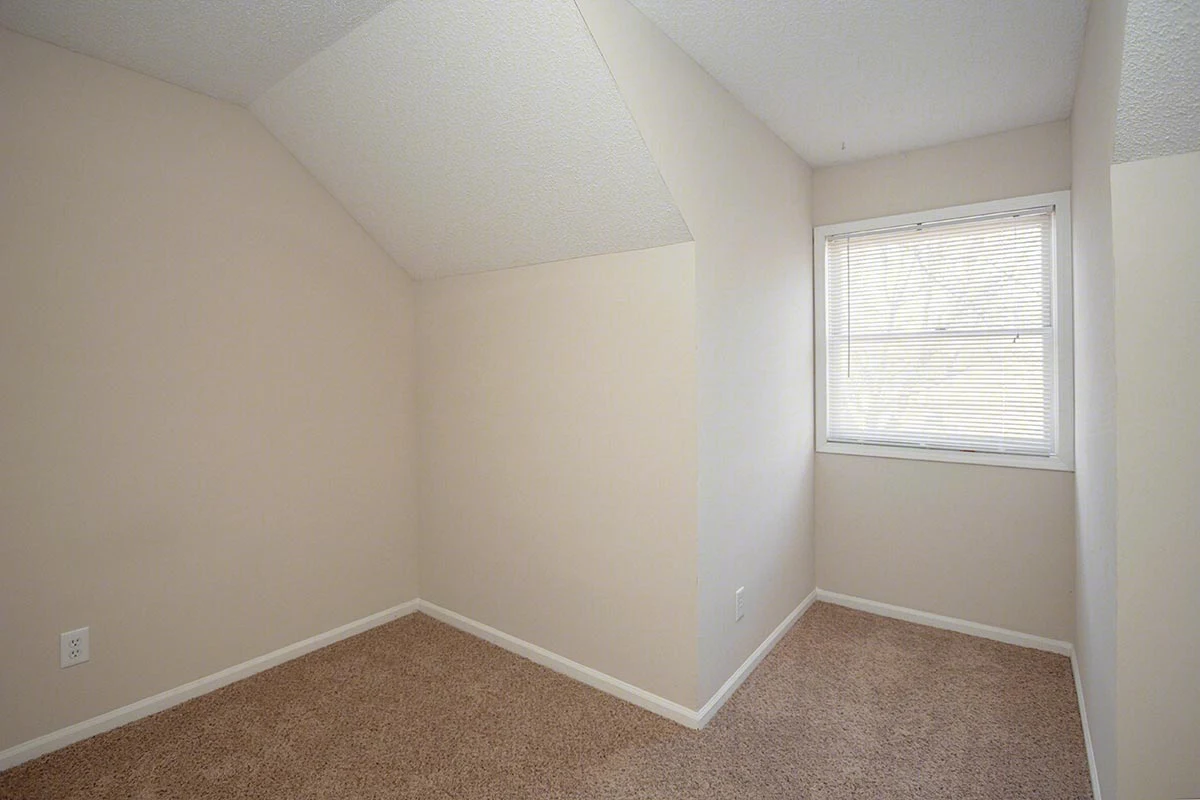
Upstairs bedroom with neutral carpet and walls facing the window
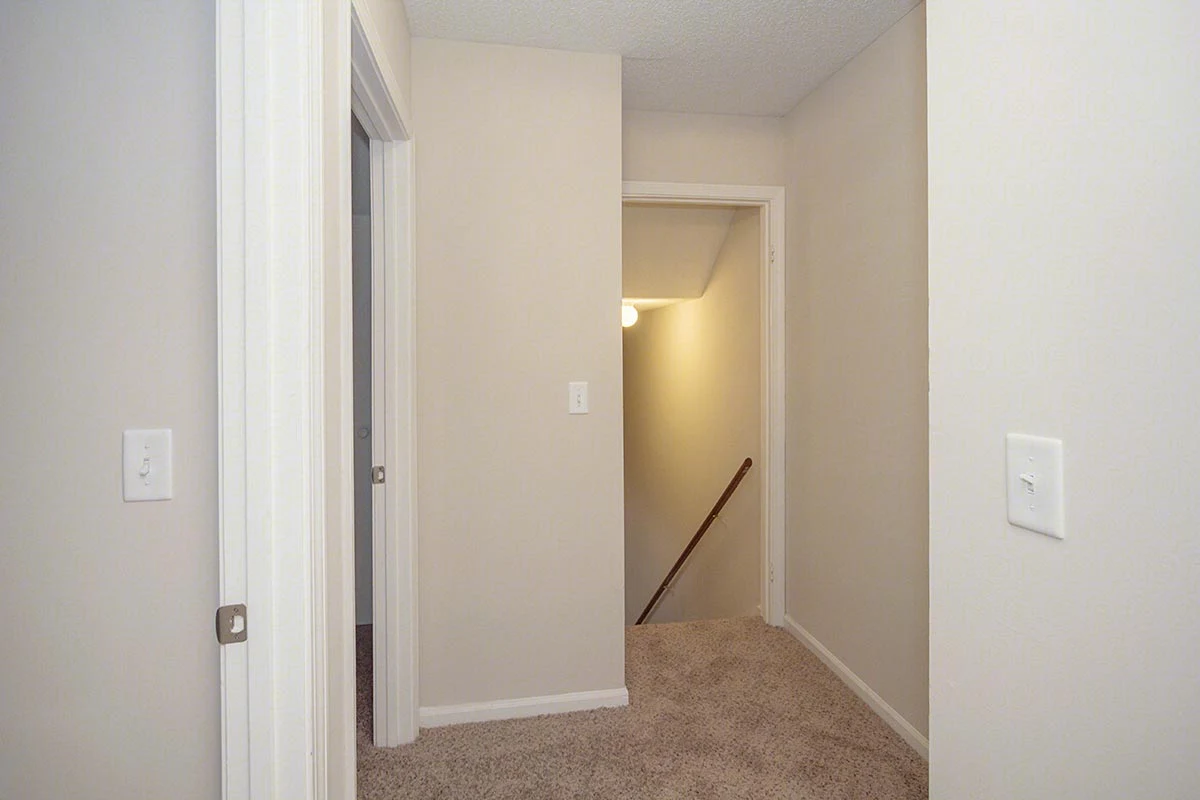
Upstairs hallway leading to the stairs
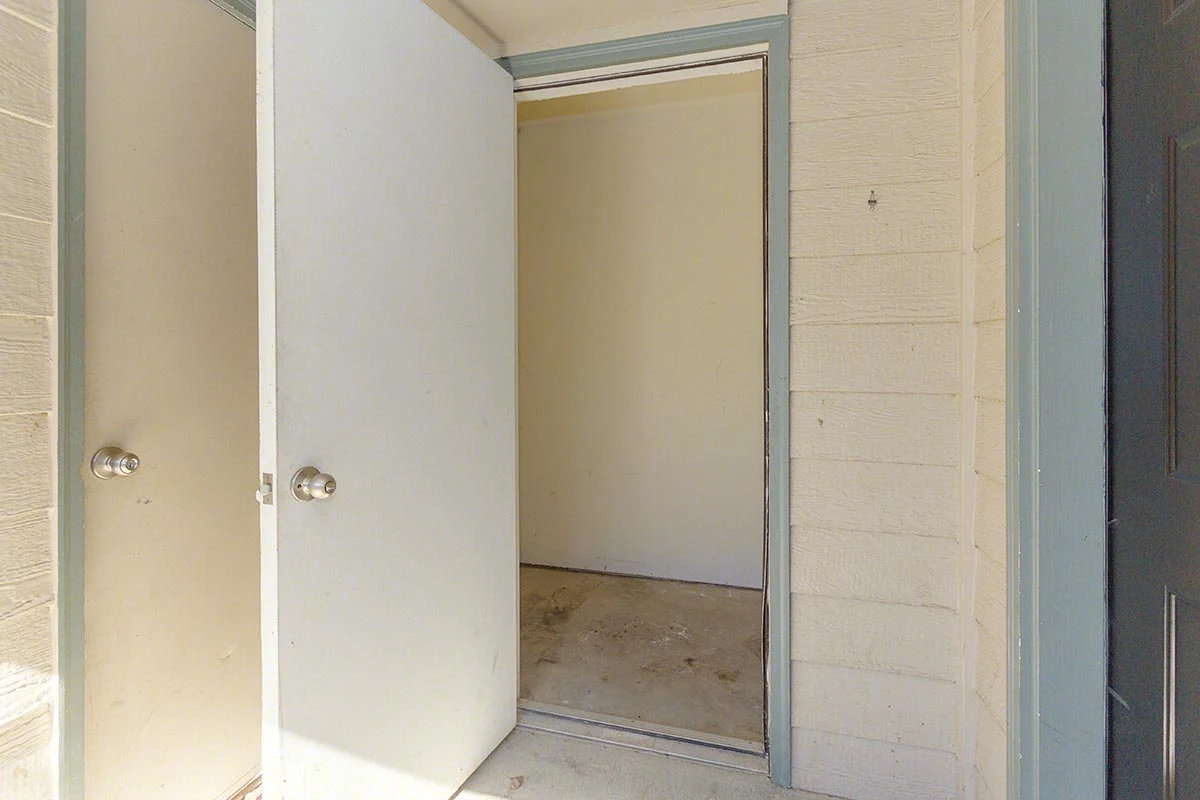
Additional storage space
Front view of a townhouse featuring a driveway, garage doors, and landscaped lawn under a clear blue sky.
A charming townhouse with a sloped roof, green yard, and trees under a clear blue sky. Ideal for cozy living.
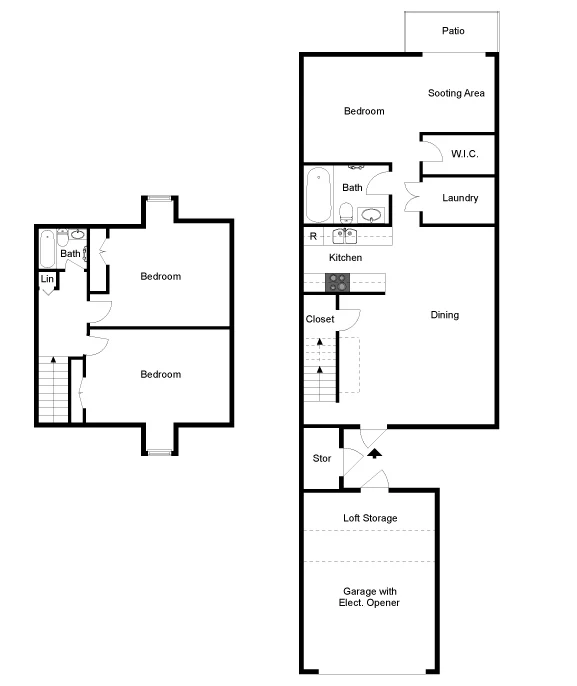
Floorplan Diagram