
Rachel II
$1,221 to $1,341dollars/month
2 Bed
2 Bath
715 to 940square feet
General
Bedrooms:2
Type:Apartment
Bathrooms:2
Availability:Available
Rent:
$1,221to$1,341 Fee Overview
Lease Length:3to15 month
Deposit:A Reservation Payment is due at time of application. Deposits may be required based on applicants screening results.
Square Footage:715to940square feet
Available Apartments
View Fee Overview| Apartment | Price* | Availability | |
|---|---|---|---|
| 2000-304 | $1,221 | Available Now | |
| 2040-302 | $1,266 | Available Now | |
| 1940-103 | $1,306 | Available Now | |
* Prices subject to change. Price range shows for leases 12 months long.
Floorplan Description

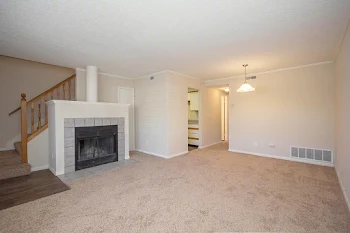
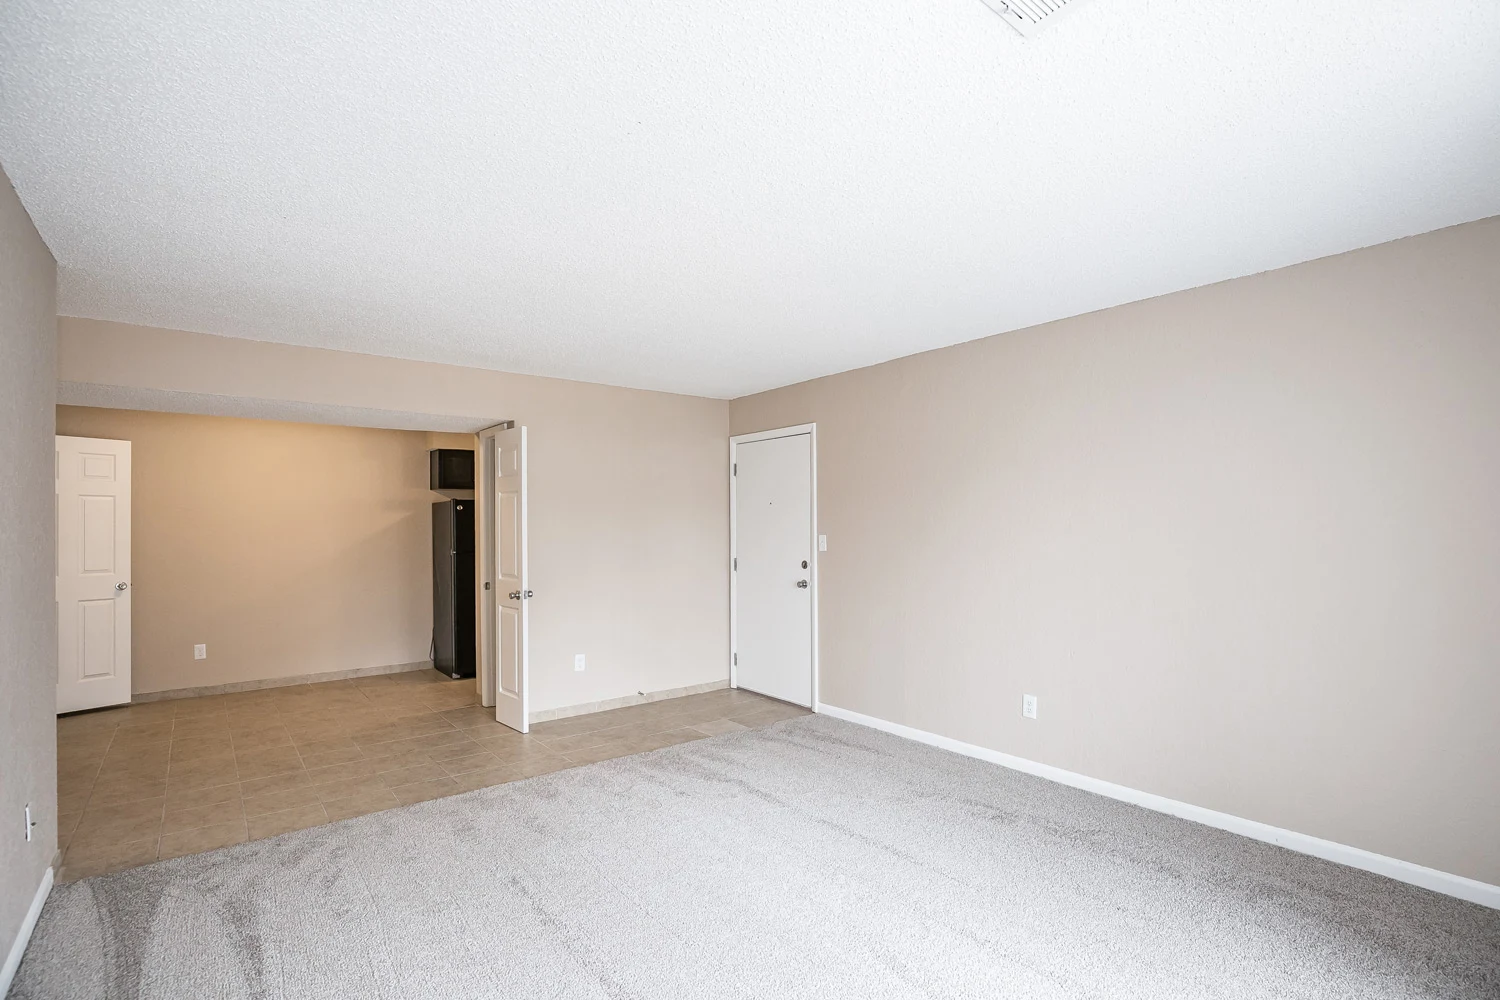

This is our Rachel II floorplan with two bedrooms and two bathrooms. This floorplan features a fully upgraded interior. Select units offer interiors featuring bright white cabinetry or warm oak cabinetry. Please call our friendly leasing staff for more information!
Photos and video may not be representative of all finishes and amenities.
Looking for something else in Lawrence, Kansas? Check out our sister property, Pinnacle Woods! Click here to visit their website.
Pets
Cats and Dogs
One-Time Fee:$300 for first pet; $125 for second pet
Monthly Pet Rent:$25 for first two pets; $15 for third
Breed Restrictions:Breed restrictions apply.
* Available for select units
Amenities
- Carport*
- Central Air
- Clubhouse
- Coffee Bar
- EV Charging Stations
- Garage*
- Off-Leash Dog Park
- Off-Street Parking
- On-Site Laundry Facility*
- Outdoor Fitness Center
- Patio or Balcony
- Picnic Area with BBQ Grills
- Swimming Pool
- Two On-Site Playgrounds
- W/D in Select Units
- Walking Trail


Appliances
- Dishwasher
- Disposal
- Refrigerator
- Stove
Utilities Paid By
- Cable
- Electricity
- Gas
- Internet
- Recycling
- Sewer
- Trash
- Water