Skip Main Navigation

Still Looking?

Not finding the right Floorplan for you? We have similar Floorplans to explore.

Similar Floorplans

Heather I

$1,011 to $1,131dollars/month
Bedrooms 1 Bed
Bathrooms 1 Bath
Square Footage 650square feet

General

Bedrooms:1
Type:Apartment
Bathrooms:1
Availability:Available on September 28, 2026
Rent: $1,011to$1,131
Lease Length:3to15 month
Deposit:A Reservation Payment is due at time of application. Deposits may be required based on applicants screening results.
Square Footage:650square feet

Available Apartments

Apartment Price* Availability Additional Action
B06 Available on September 28, 2026
B12 Available on October 7, 2026
C11 Available on October 14, 2026

* Prices subject to change. Price range shows for leases 12 months long.

See Additional Availability External Link

Floorplan Description

Pets

Cats and Dogs
One-Time Fee:$300 for first pet; $125 for second pet
Monthly Pet Rent:$25 for first two pets; $15 for third
Breed Restrictions:Breed restrictions apply.

* Available for select units

Amenities

  • Carport*
  • Central Air
  • Clubhouse
  • Coffee Bar
  • EV Charging Stations
  • Fireplace*
  • Garage*
  • Off-Leash Dog Park
  • Off-Street Parking
  • On-Site Laundry Facility*
  • Outdoor Fitness Center
  • Patio or Balcony
  • Picnic Area with BBQ Grills
  • Swimming Pool
  • Two On-Site Playgrounds
  • W/D in Select Units
  • Walking Trail

Appliances

  • Dishwasher
  • Disposal
  • Refrigerator
  • Stove

Utilities Paid By

  • Cable
  • Electricity
  • Gas
  • Internet
  • Recycling
  • Sewer
  • Trash
  • Water

Other Floorplans at Peppertree Apartments

Email Community

Slide 1
Kitchen with wood-style cabinetry, stone-inspired countertops, and appliances, featuring an open layout to the living area.

Cozy living room featuring a fireplace, neutral walls, and sliding glass doors with vertical blinds.
Spacious apartment interior featuring light walls, carpeted flooring, and an open layout with kitchen and living areas.
Bright entryway of an apartment featuring a light color door, chandelier, and access to a carpeted living area.
Kitchen with wood-style cabinetry, stone-inspired countertops, and appliances, featuring an open layout to the living area.
Spacious apartment kitchen featuring wood-style cabinets, dark appliances, and lighting with wood-style flooring.
Kitchen featuring wood-style cabinets, a stone-inspired countertop, a double sink, and a dishwasher against a neutral wall.
Kitchen featuring wood-style cabinets, dark appliances, and stone-inspired countertops. Ideal for cooking and dining.
Kitchen with wood-style cabinets, dark appliances, and stone-inspired countertops in an open-concept apartment.
A view of a hallway, featuring light-colored walls and carpeted floors with doors on both sides.
Bright bathroom featuring a sleek vanity, fixtures, and a clean bathtub with a shower.
Bright, clean bathroom featuring a light color shower/tub combo, with grab bars and shelving for convenience.
A bathroom featuring a sink with a mirror, wood-style cabinetry, and a toilet against a neutral-colored wall.
Spacious apartment interior featuring neutral walls, carpeted floor, ceiling fan, and natural light from window.
Cozy apartment bedroom with light neutral walls, a ceiling fan, and a closet accessible through a light color door.
Cozy apartment bedroom featuring a ceiling fan, light-colored walls, carpet, and a window with natural light.
Bright and spacious apartment balcony with neutral railings, offering a view of green trees and a clear blue sky.
Exterior view of an apartment entrance featuring a small patio, sliding glass door, and surrounding greenery.
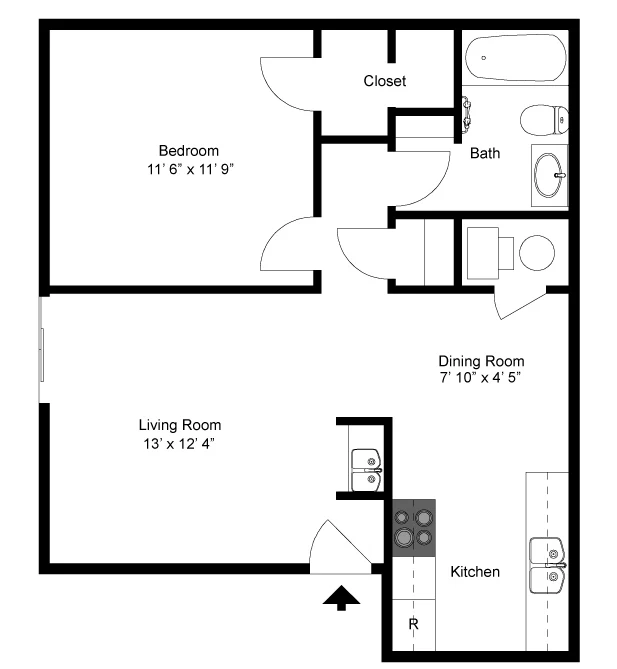
Floorplan Diagram